




Cider & Donut Sundays
Fall is in the air and what better way to enjoy it than with cider and donuts in one of our beautiful model homes. Join us each Sunday until November 8th from noon to 4 p.m. RSVP today!
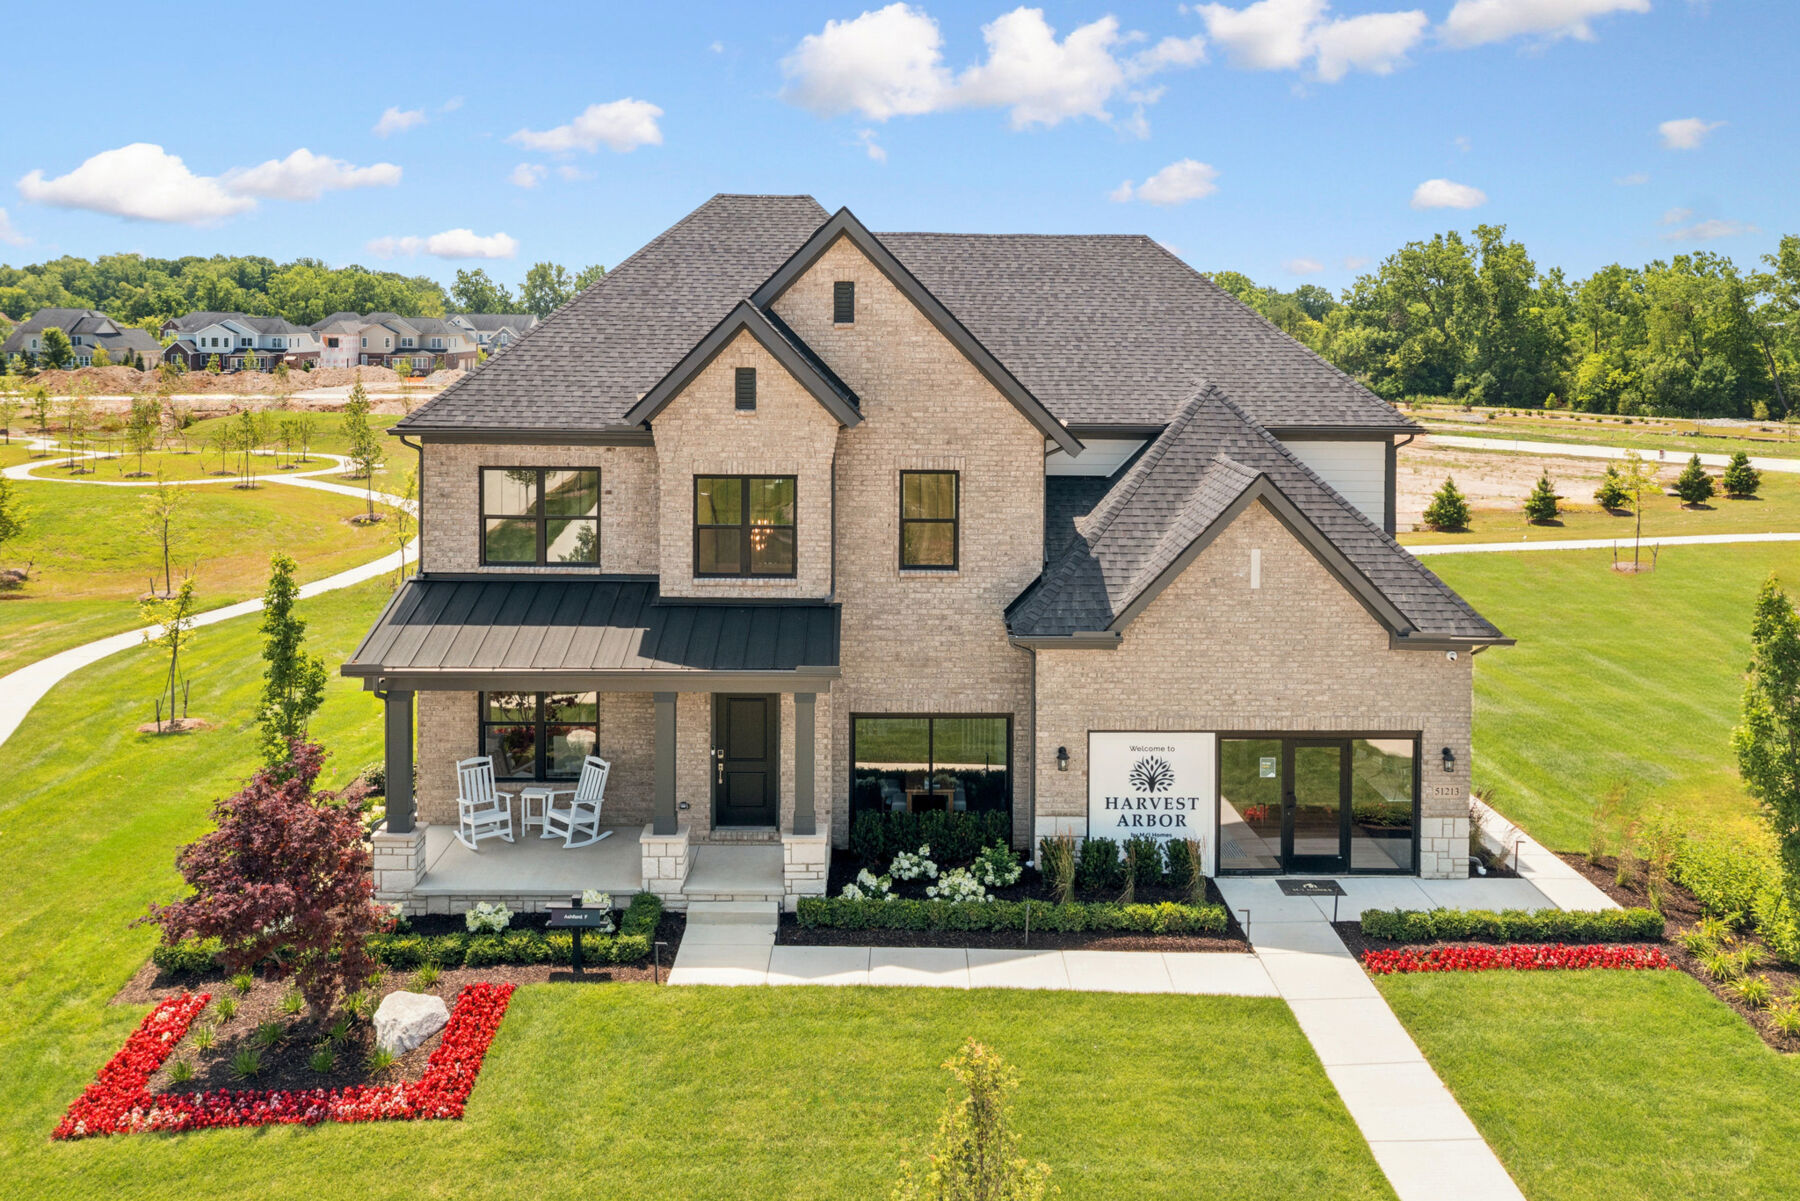







Welcome to the Ashford at 51213 Ottawa Drive in Canton, Michigan, a beautifully designed 2 story model home by M/I Homes offering 3,508 square feet, 4 bedrooms, 4 full bathrooms, and 1 half bathroom.
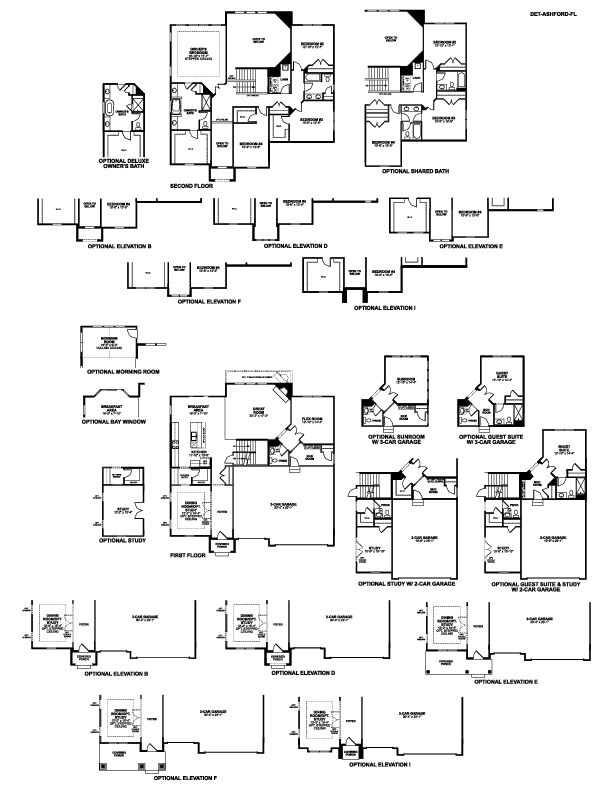
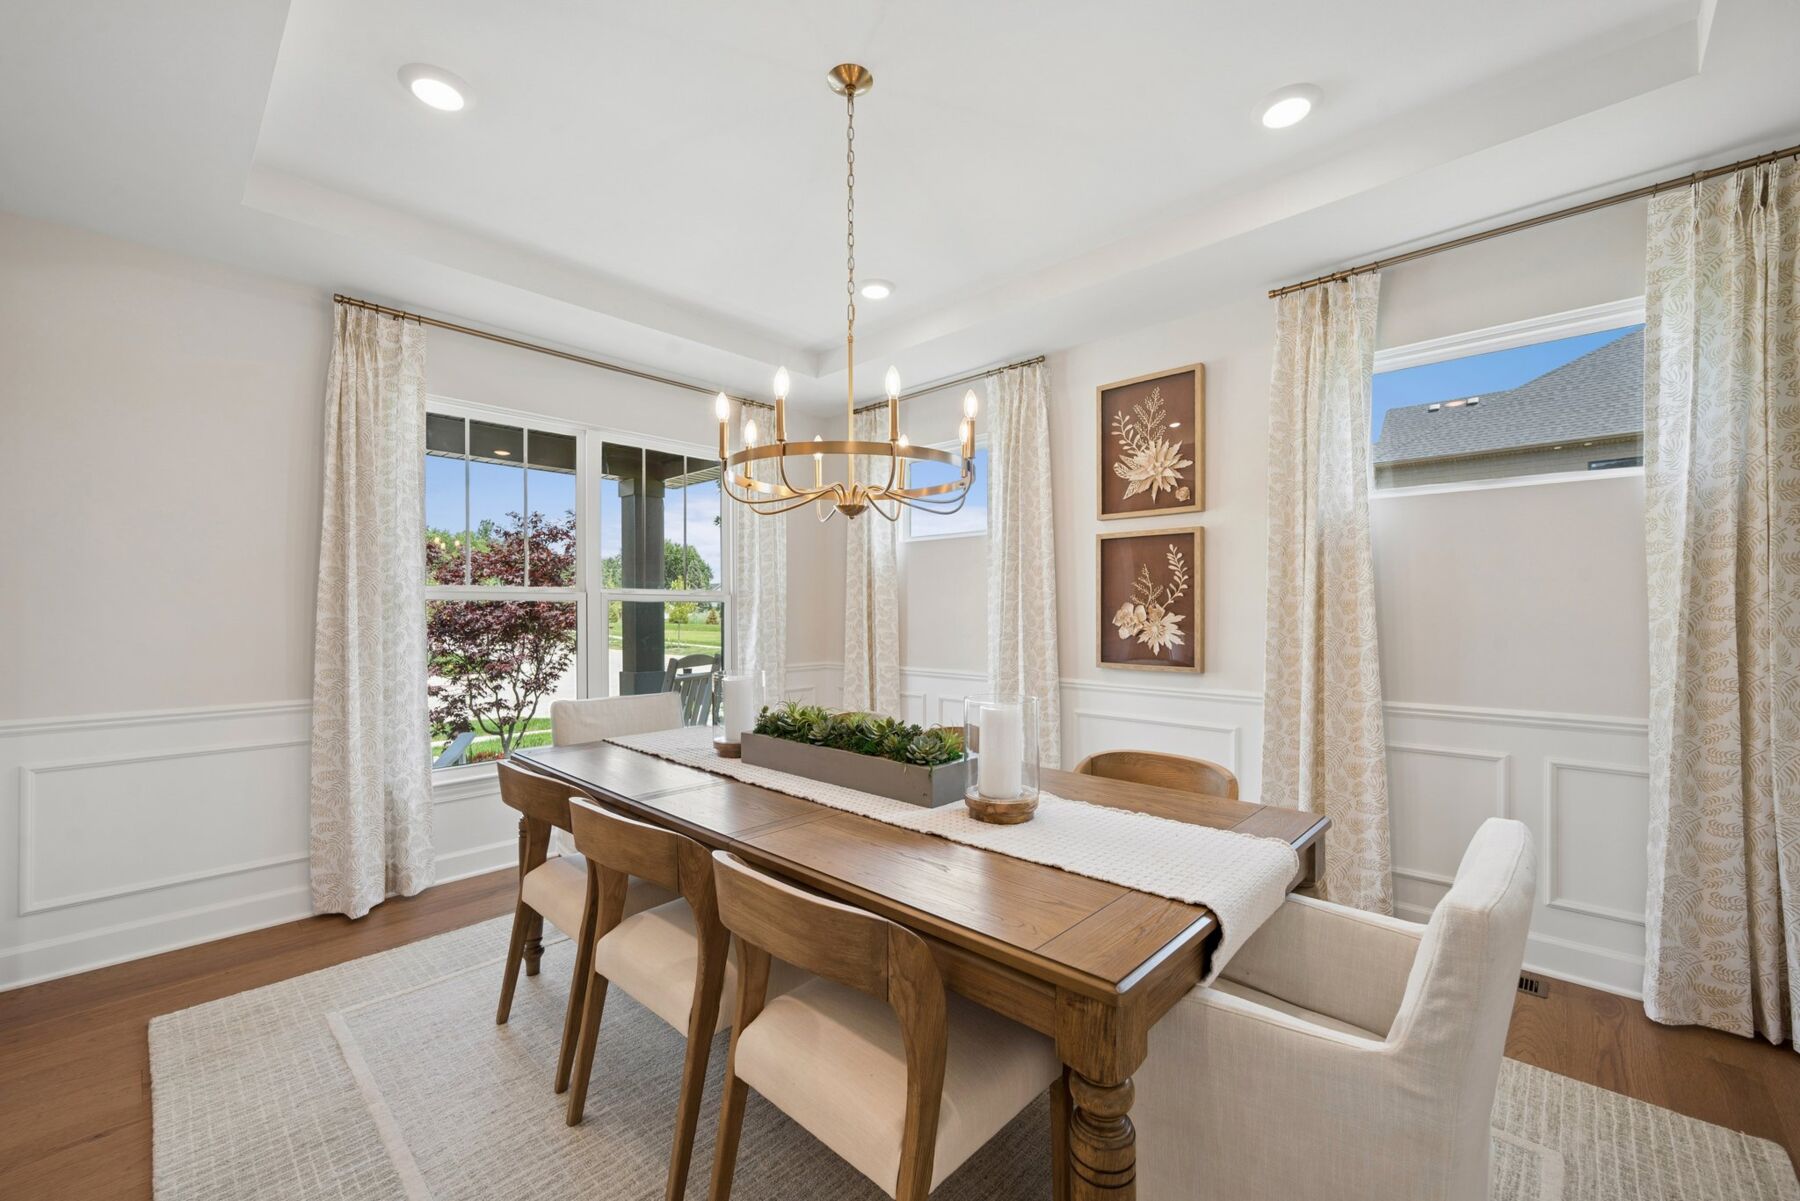
Step inside from the covered front porch into a spacious foyer that immediately sets the tone for the thoughtful layout ahead. Just off the entry, a formal dining room offers a refined space for hosting gatherings, while the nearby butler’s pantry seamlessly connects to the kitchen, adding both convenience and extra storage. As you continue into the heart of the home, the layout opens into a bright and expansive main living area designed for both everyday comfort and entertaining.
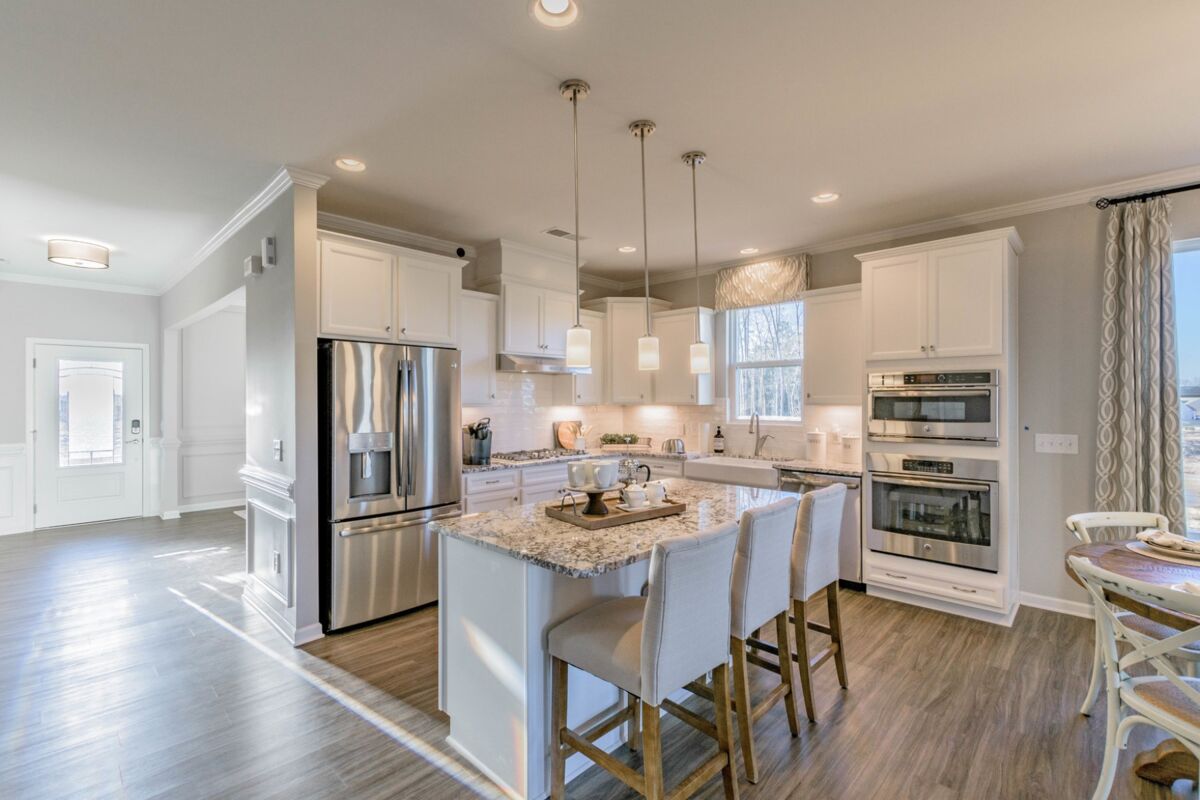
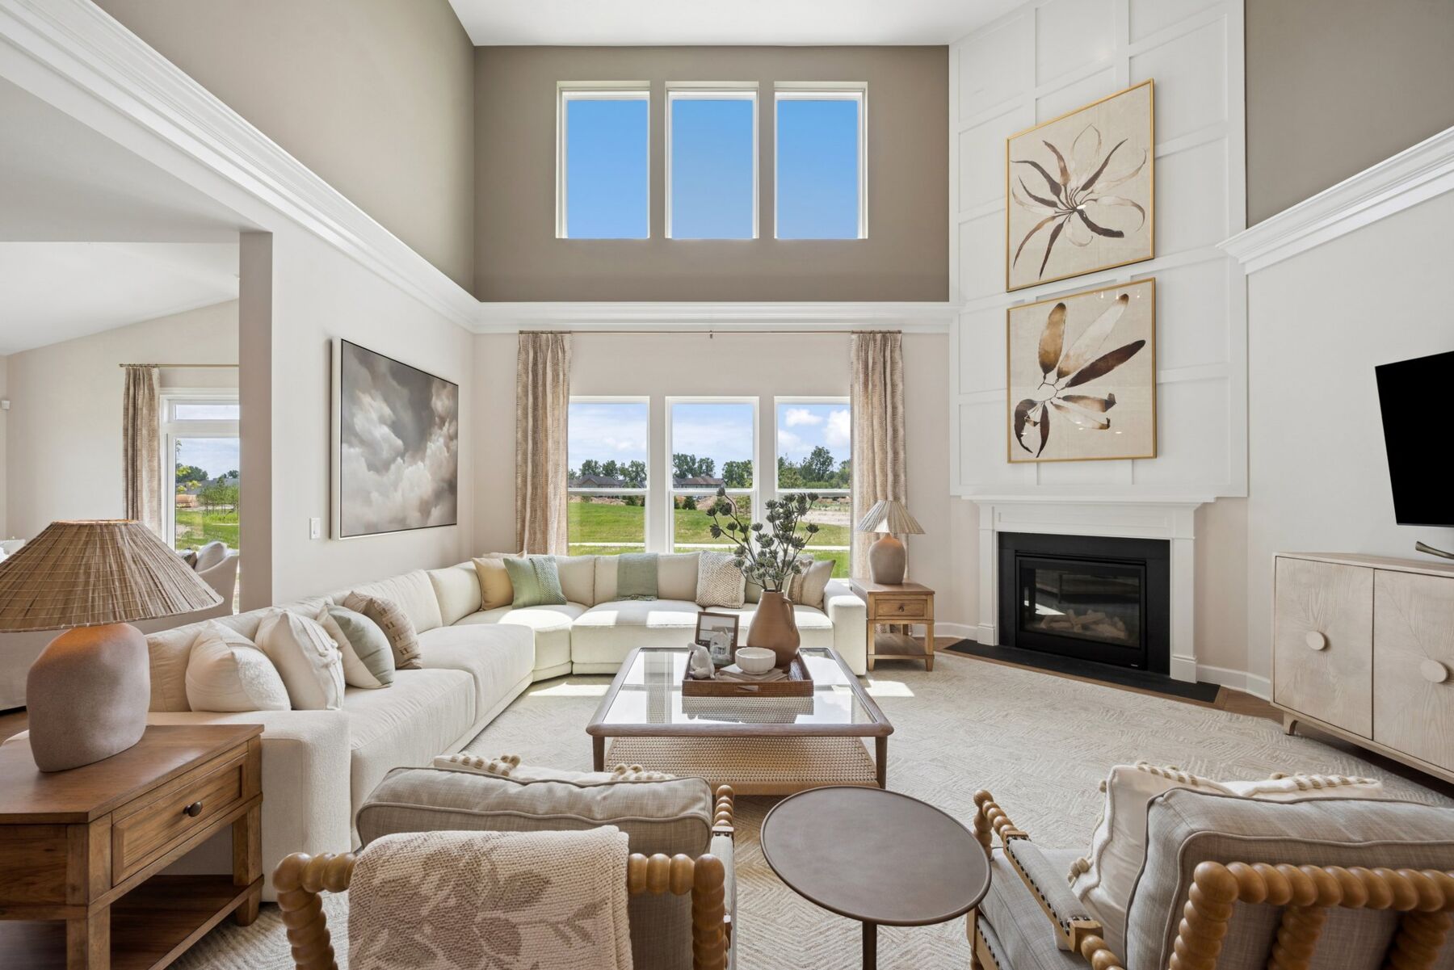
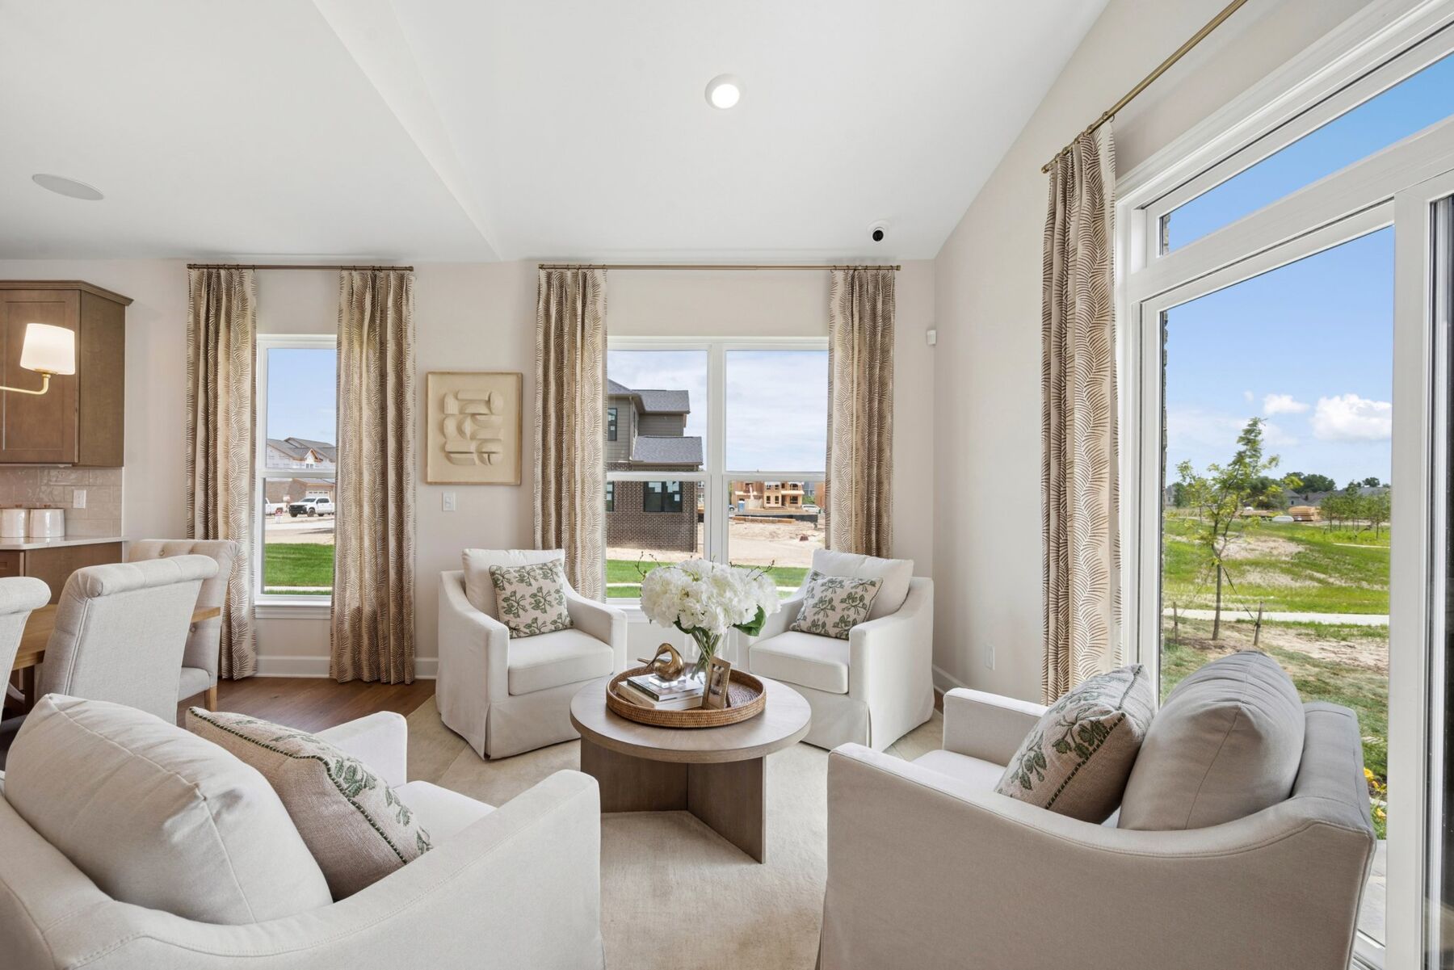
The kitchen is centrally positioned with an oversized island, ample cabinetry, and easy access to the adjacent breakfast area. From here, the home flows effortlessly into the extended great room, where generous square footage creates a welcoming space to relax or gather with guests. Just beyond, the morning room adds even more living space with abundant natural light, making it an ideal spot for casual dining or a cozy sitting area.
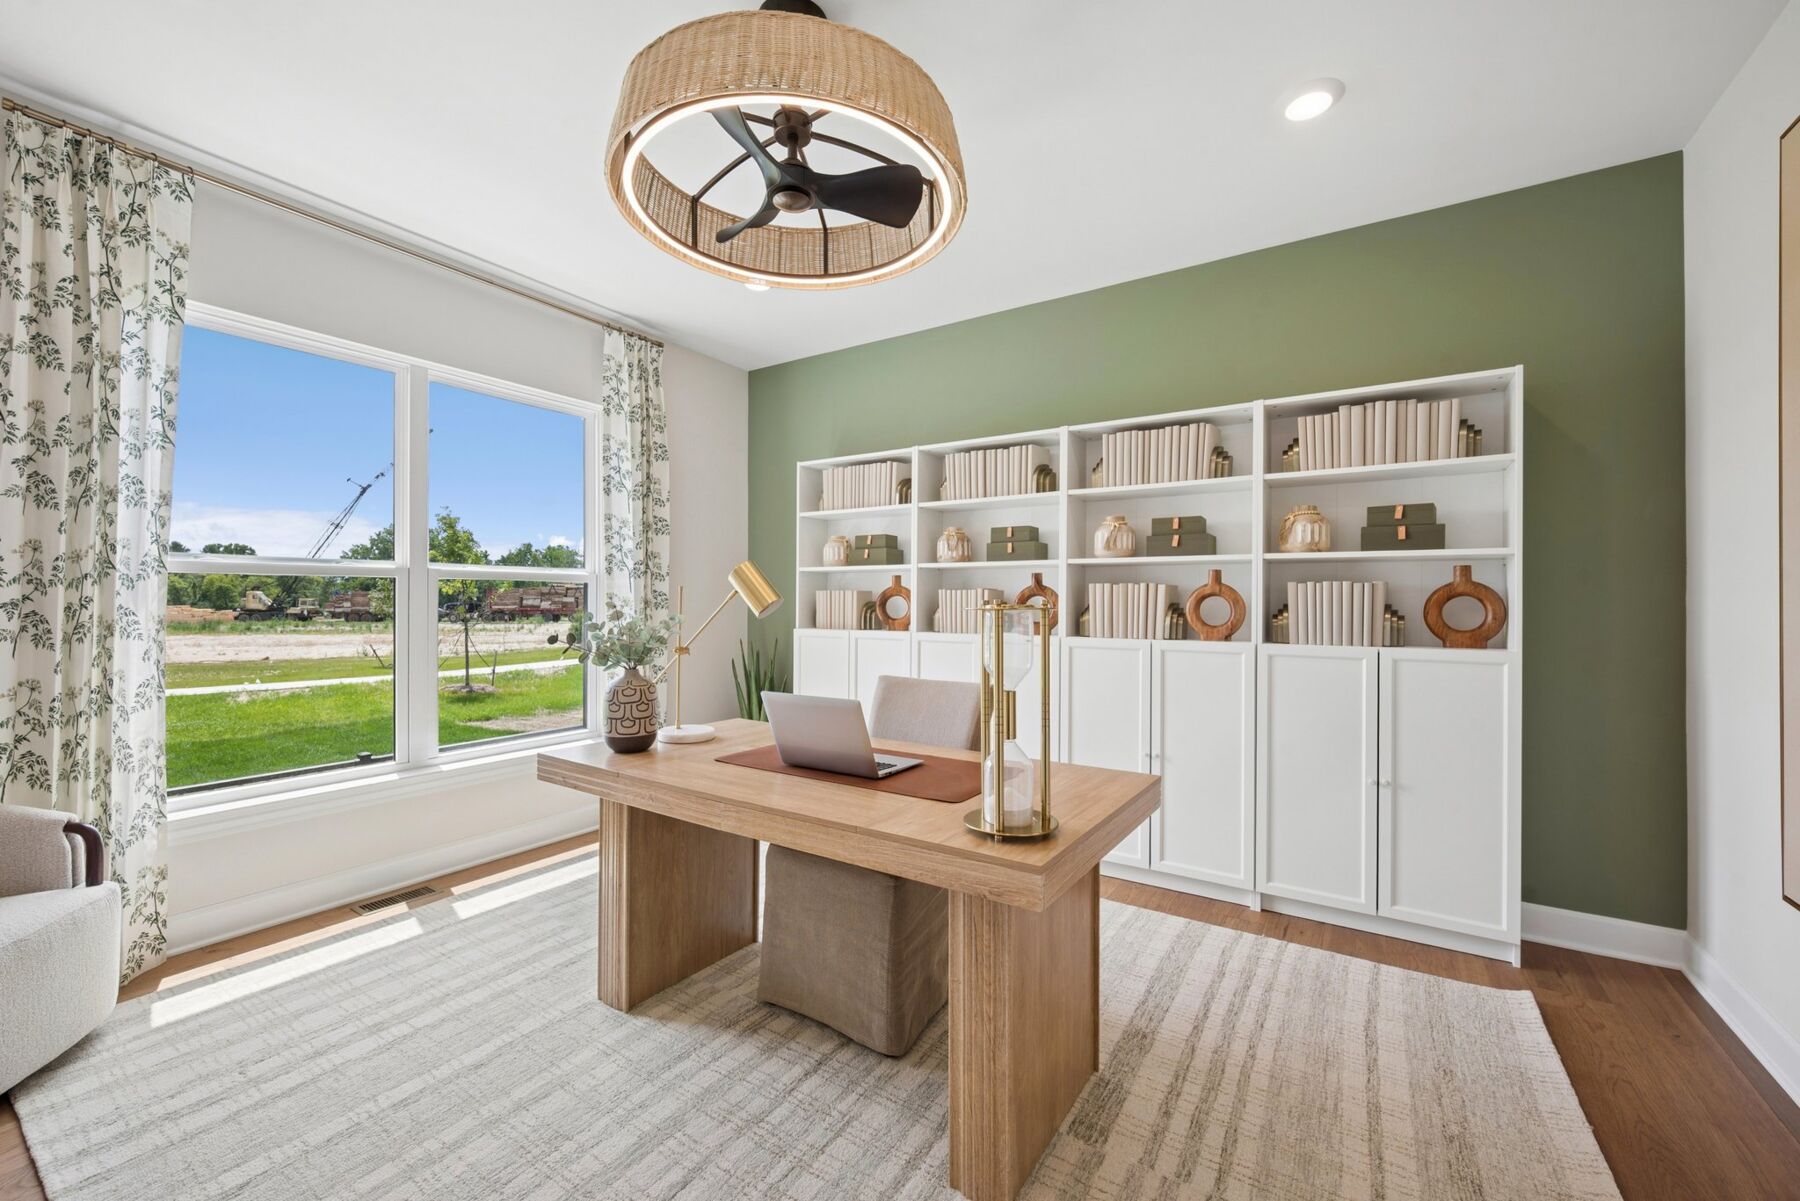
Tucked off the main living space, a versatile flex room provides the perfect opportunity for a home office, playroom, or additional lounge area. Nearby, the mud room connects to the 3 car garage, keeping daily routines organized, while a conveniently located powder room completes the first floor.
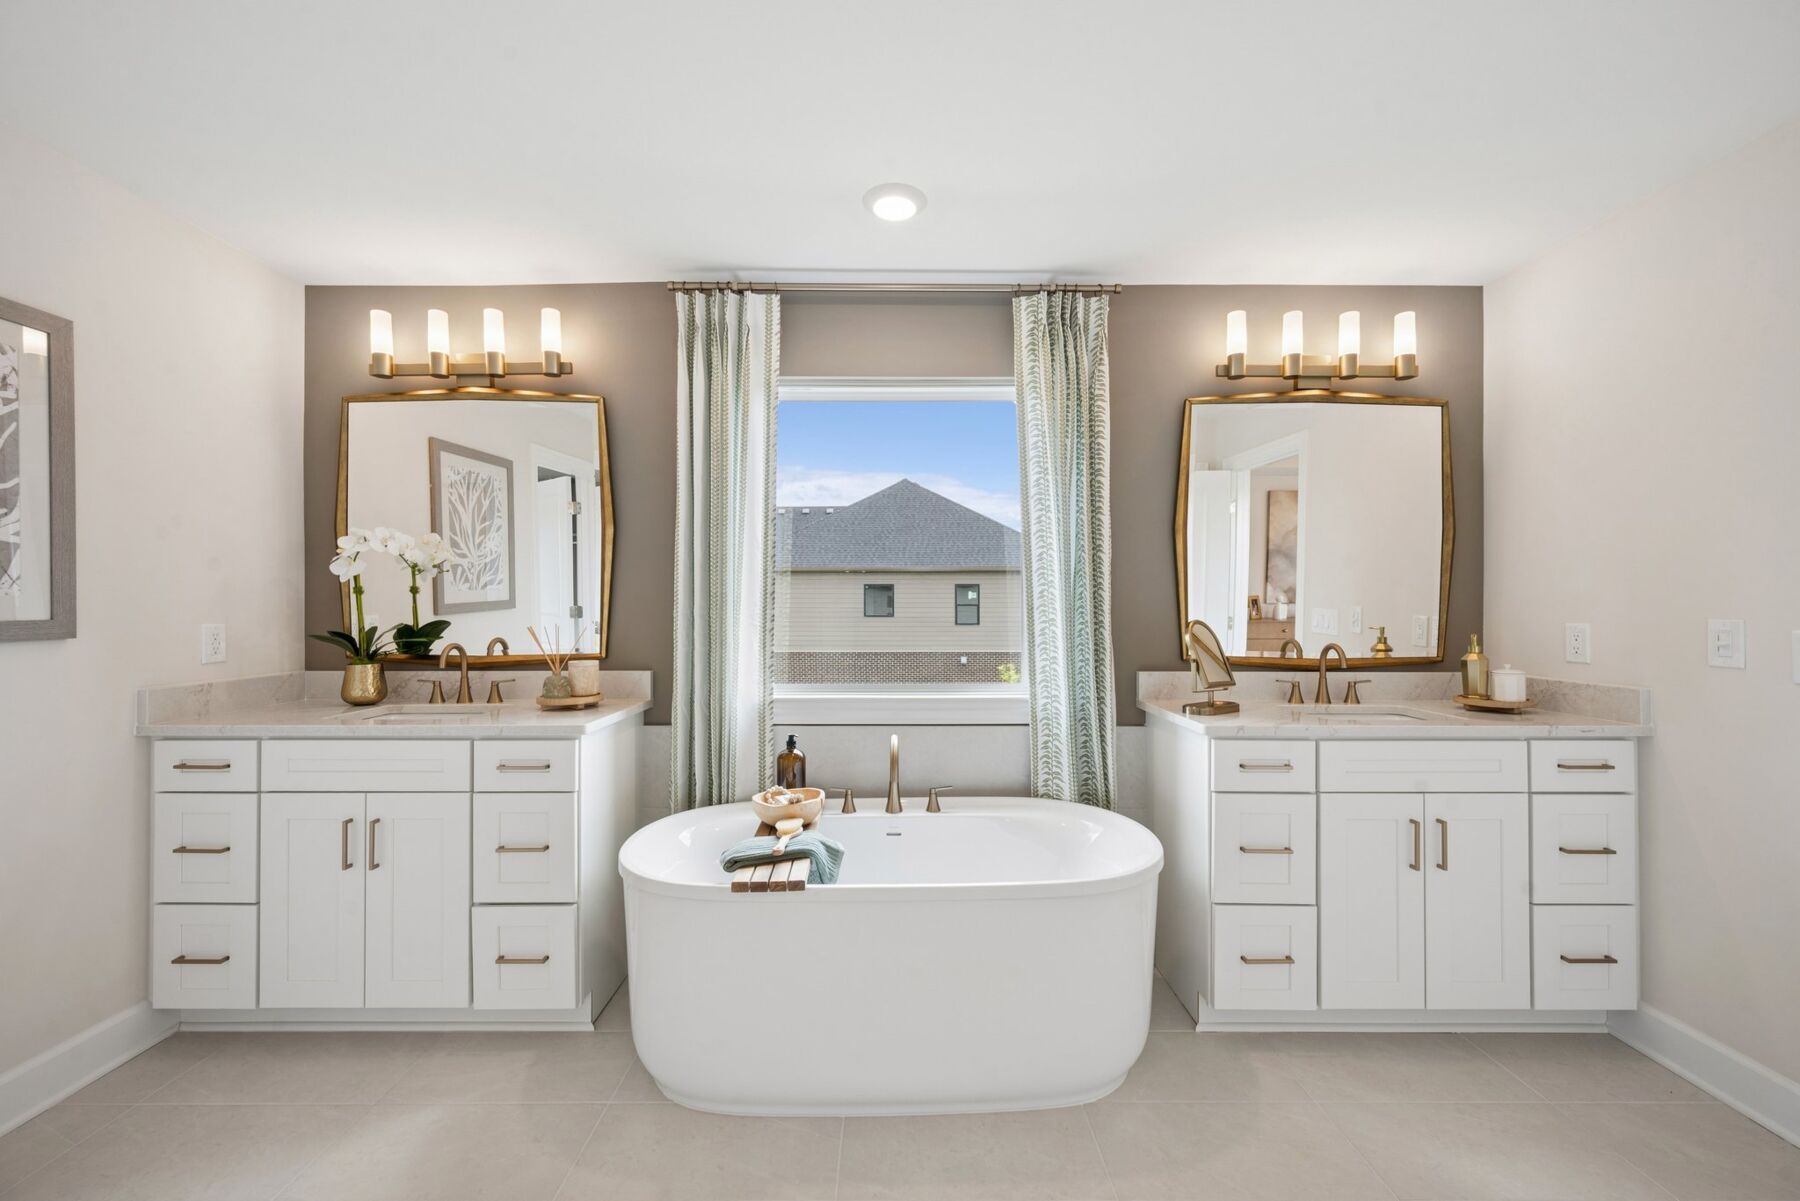
Upstairs, an open view to the level below creates an airy, connected feel as you transition to the private living spaces. The owner’s bedroom is set apart for added privacy and features a spacious layout with a stepped ceiling detail, a large walk in closet, and a deluxe en suite bathroom complete with dual vanities, a soaking tub, and a separate shower.
Three additional bedrooms are thoughtfully arranged on the second floor, each offering ample space and access to full bathrooms, making it easy to accommodate family members or guests. A centrally located laundry room adds everyday convenience right where it is needed most.
Every detail of this home has been carefully considered, blending open concept living with defined spaces that offer flexibility and comfort. Located in a welcoming Canton community with access to parks and green spaces, the Ashford delivers a well balanced combination of size, style, and functionality designed to fit the needs of today’s homeowners.
Harvest Arbor in Canton offers a peaceful setting on 26 acres near Ford Road with easy access to M‑14, Ann Arbor, and everyday conveniences. This intimate community features single family homes from the Signature Series, designed with open living areas, flexible spaces, and options like first‑floor guest suites and 2‑ or 3‑car garages. Many homesites are generously sized, and the Design Studio allows you to personalize your home with expert guidance.
Residents enjoy nearby parks, golf, local dining, and quick trips to Downtown Plymouth. Walking trails and surrounding natural views create a calm neighborhood feel. Families value the Plymouth‑Canton School District, known for strong academics and a connected high‑school campus. Harvest Arbor blends suburban comfort with close‑to‑everything convenience, offering one of Canton’s final opportunities for new construction.
Learn more about this community »
Fall is in the air and what better way to enjoy it than with cider and donuts in one of our beautiful model homes. Join us each Sunday until November 8th from noon to 4 p.m. RSVP today!

Ask about current offers or more details about this property, or call (248) 836-4526
Send us your preferred time to stop by and a sales representative will take care of the rest
By browsing, you accept our terms of use and privacy policy.