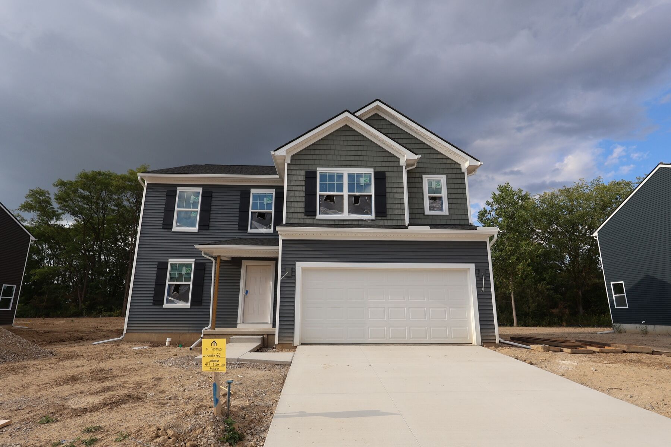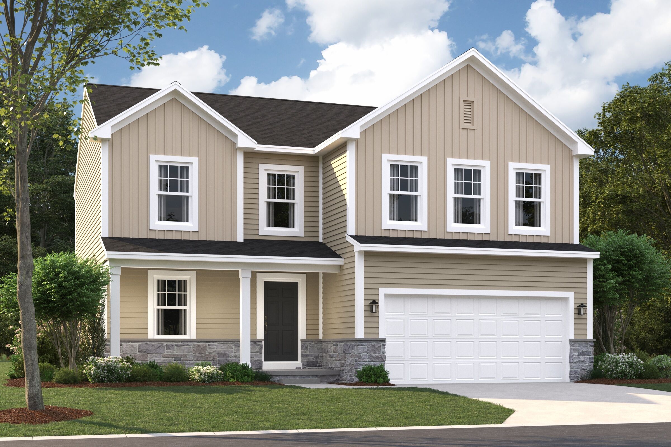
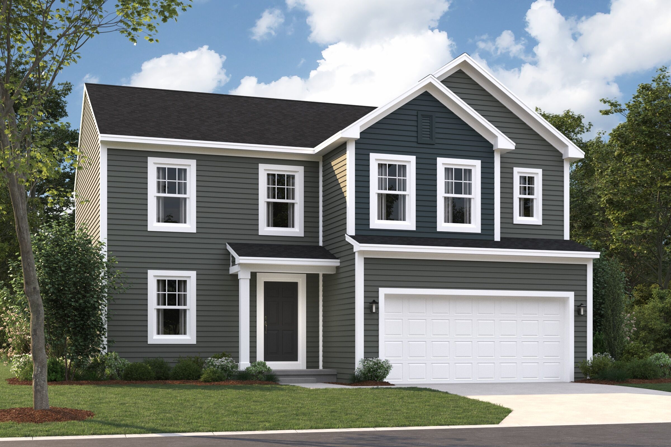
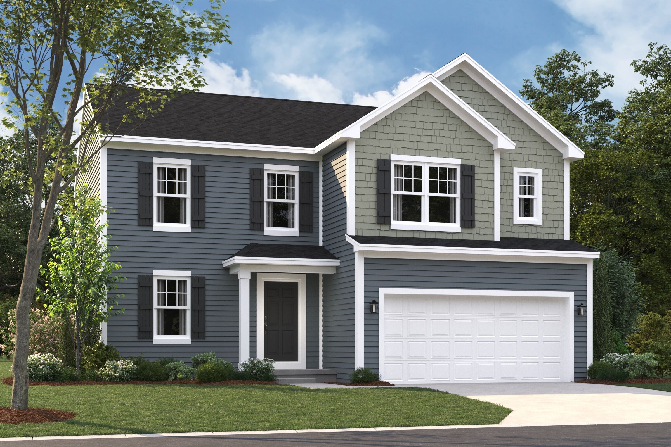
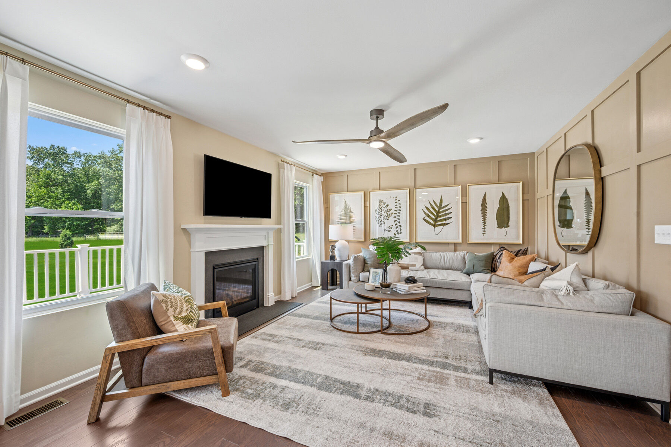
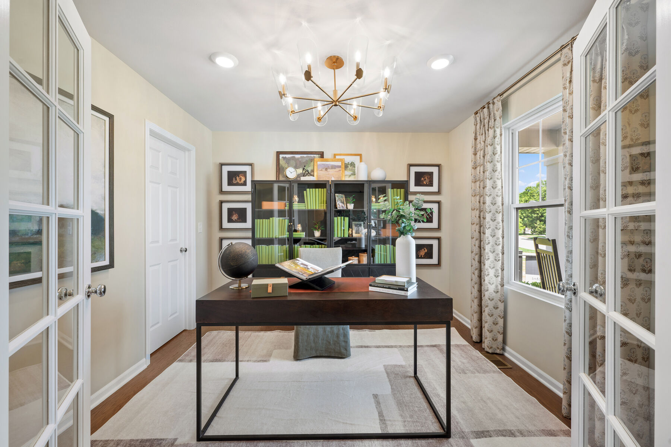
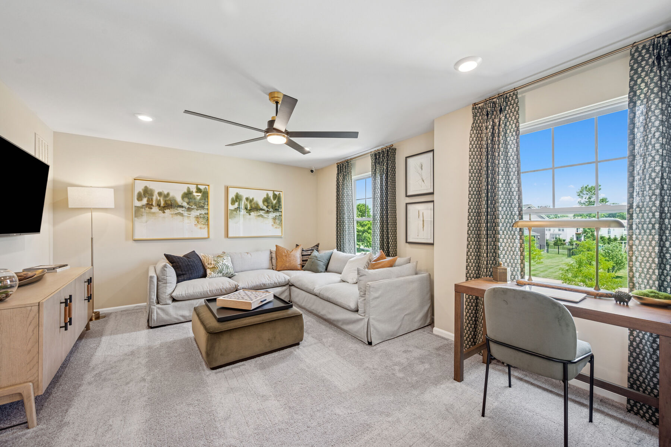
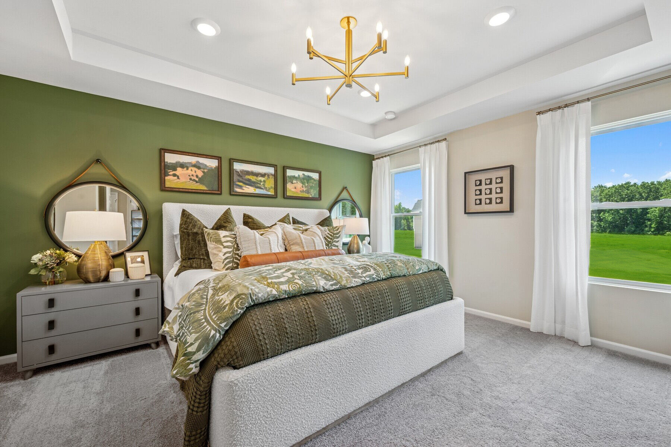
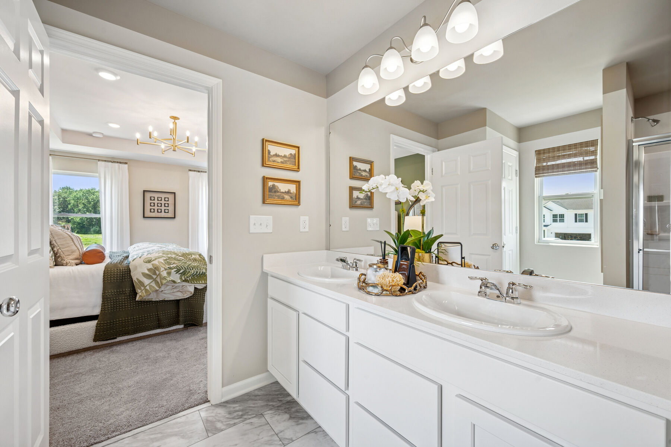
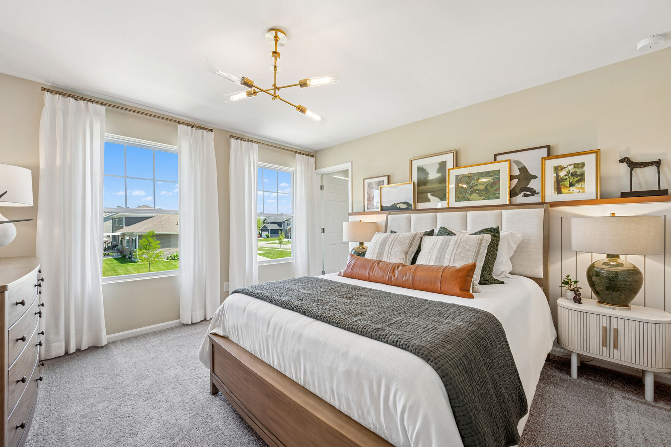
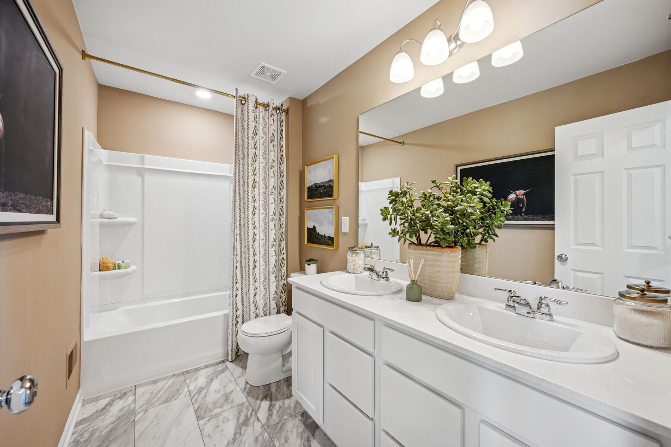
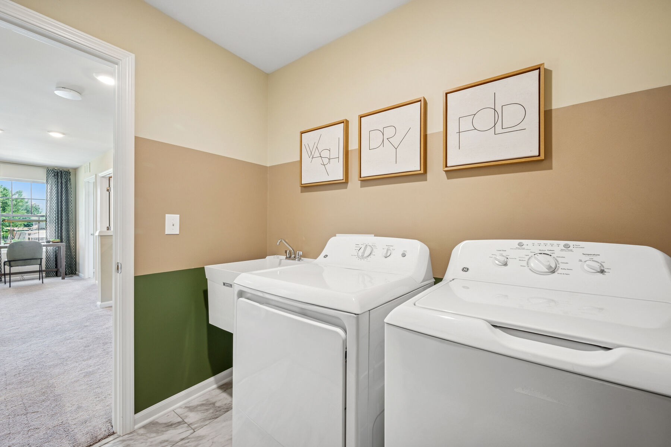





Brooklyn Elevation D
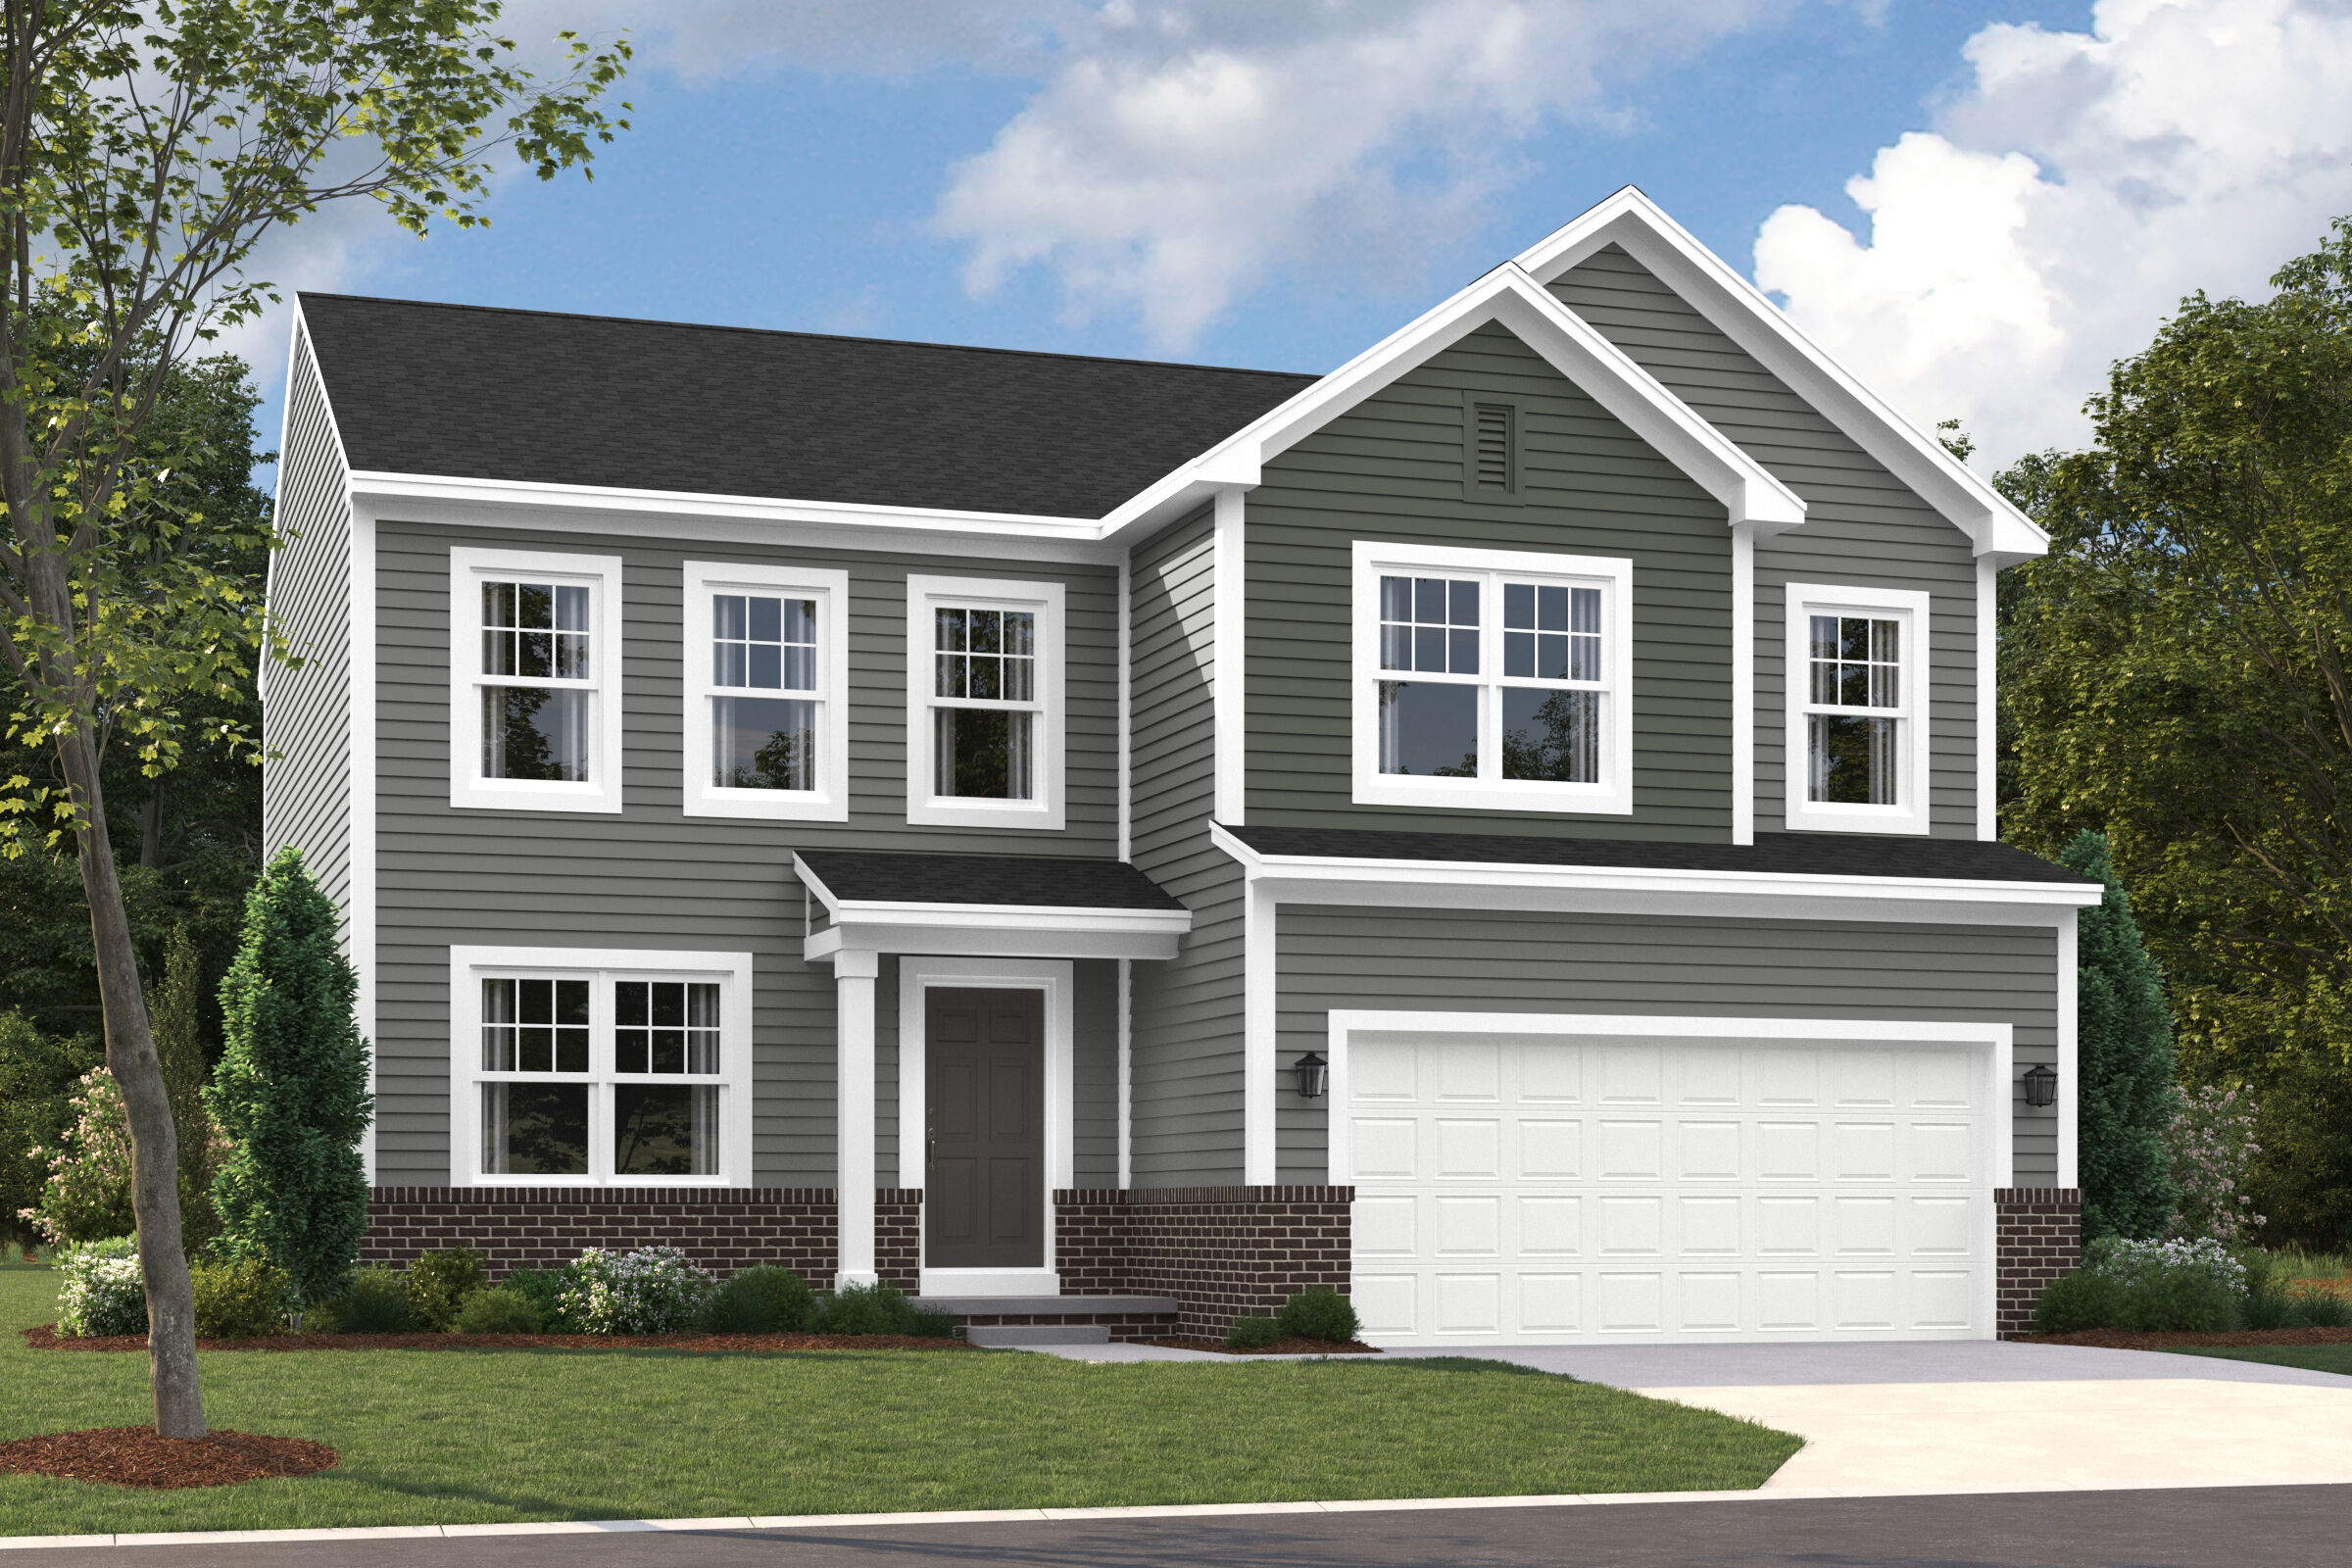
Brooklyn Elevation A
Brooklyn Elevation B
Brooklyn Elevation C
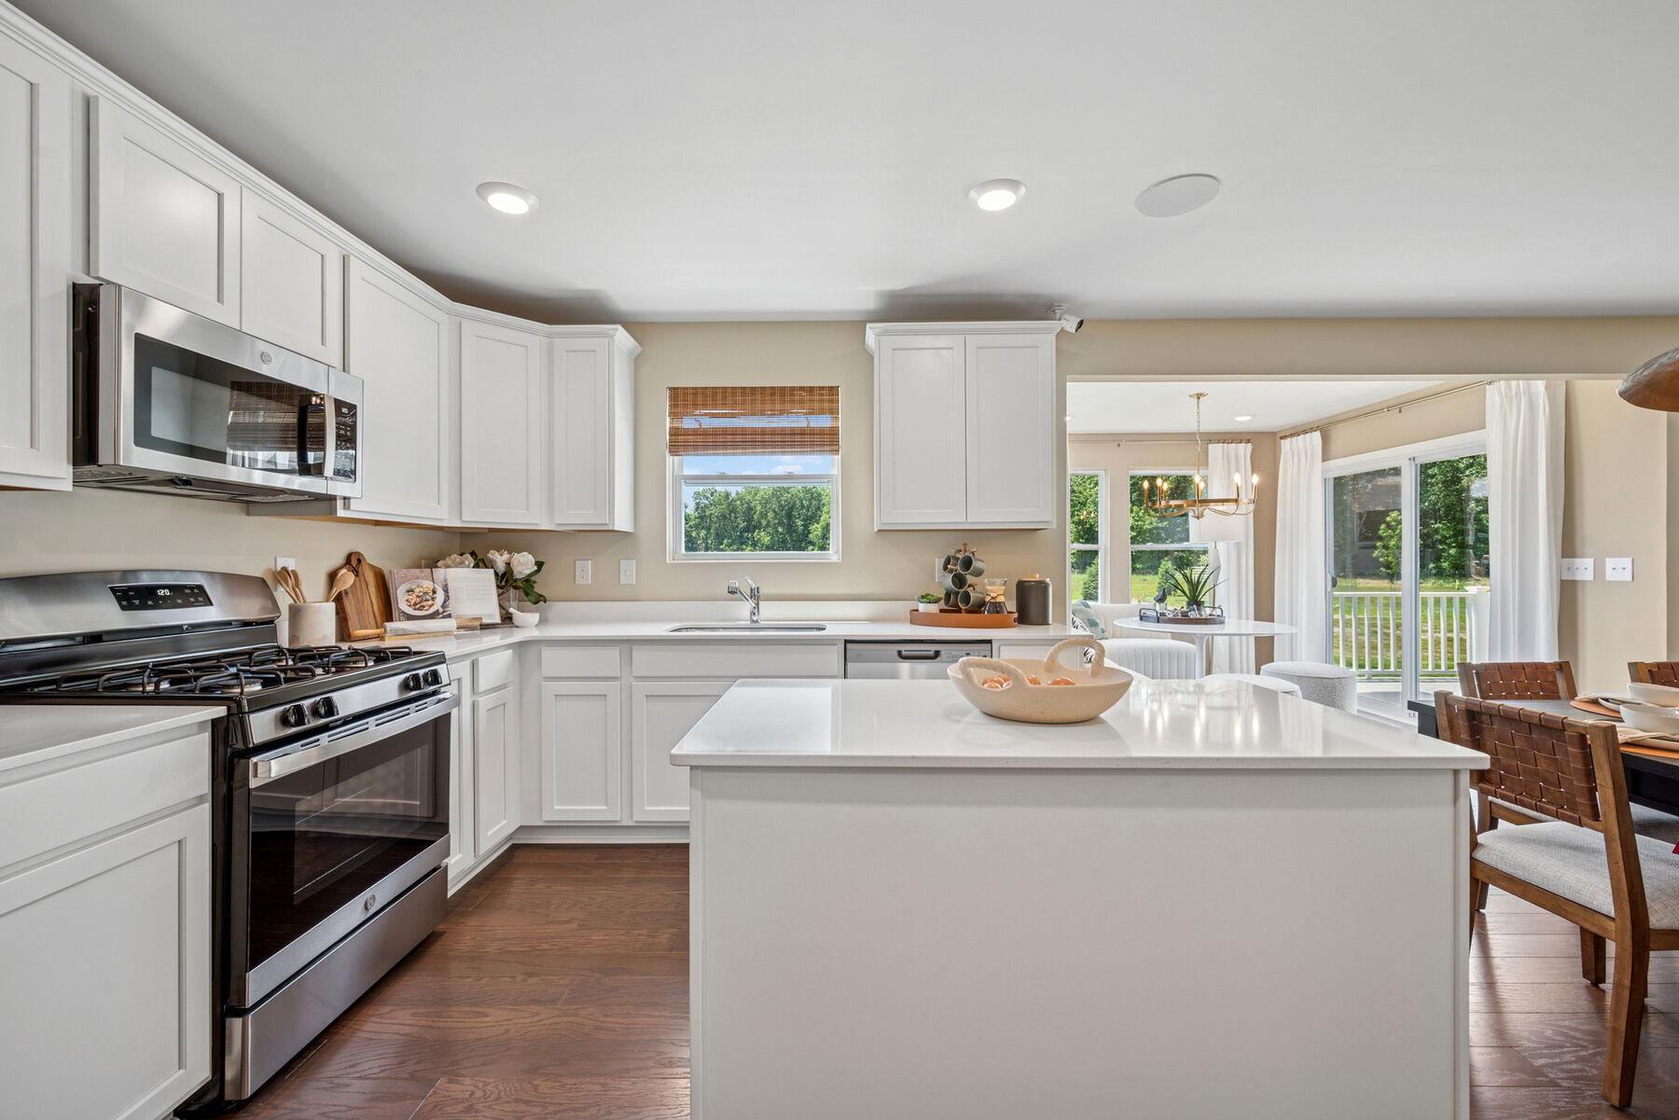
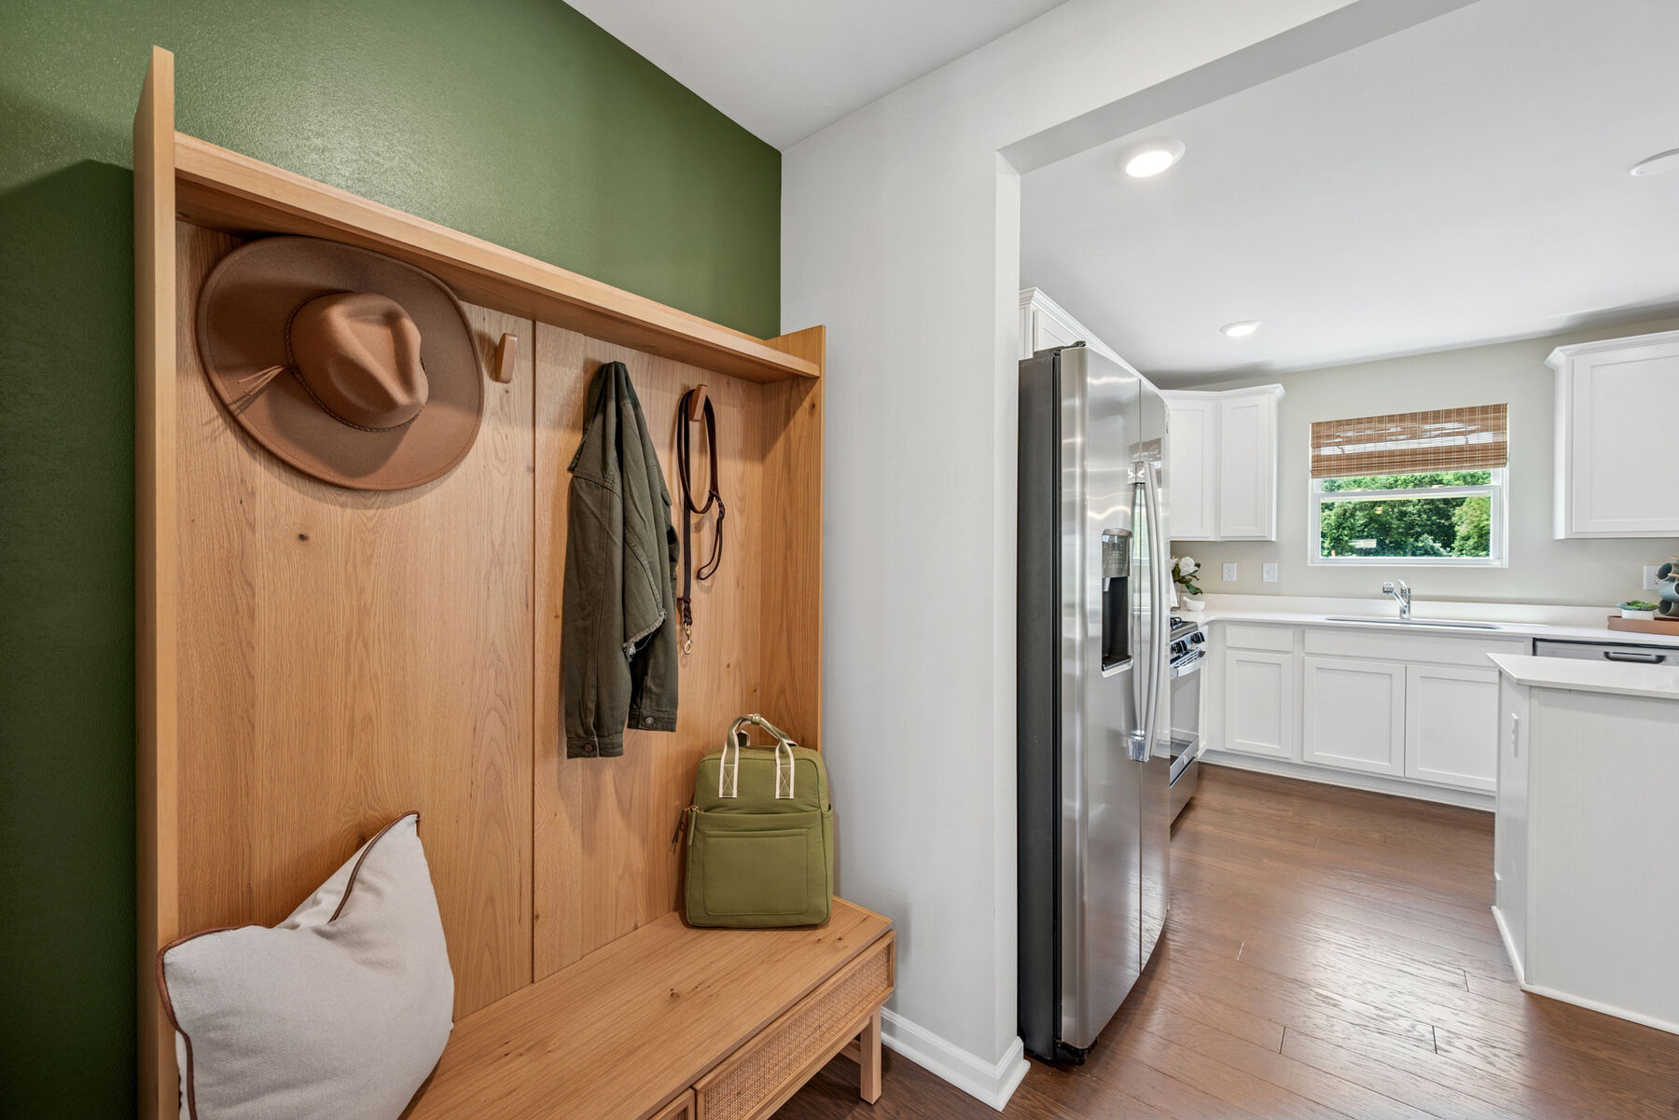
Kitchen
Interactive Map
closed now
Cambridge Park North
4254 Oak Street
Grand Blanc, MI 48439
  • Mon: 12:00PM - 6:00PM
  • Tue: 11:00AM - 6:00PM
  • Wed: 11:00AM - 6:00PM
  • Thu: 11:00AM - 6:00PM
  • Fri: 11:00AM - 6:00PM
  • Sat: 11:00AM - 6:00PM
  • Sun: 11:00AM - 6:00PM

About The Brooklyn

  • square feet 2,128 - 2,245
  • stories 2
  • bedrooms 3 - 4
  • full bathrooms 2
  • half bathrooms 1
  • garages 2 - 3 (Front Load)
Owner's Suite
Second Floor
Home Type
Single Family Home
Foundation Type
Full Basement
Width & Depth
38'0" x 39'0"

Efficiently Designed Single Family Home

  
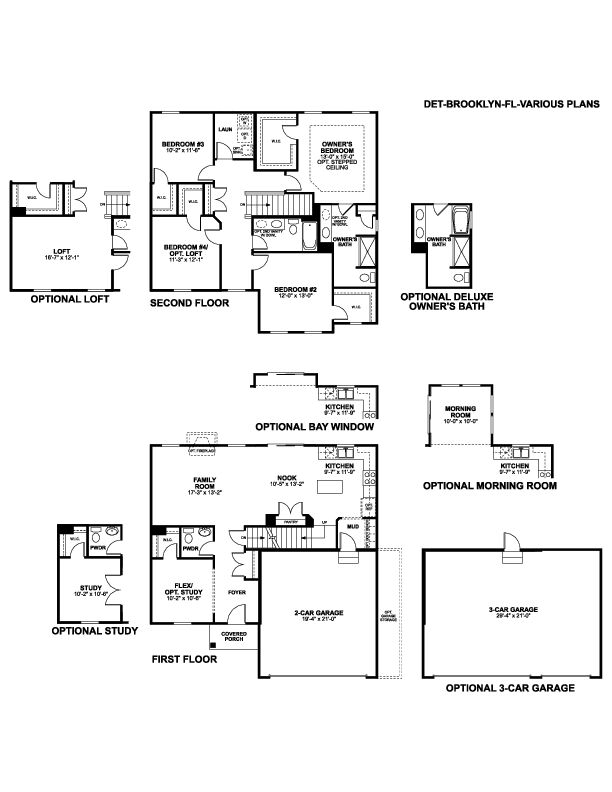
Brooklyn Floorplan

Floorplan Options for Your New Home

The Brooklyn accommodates a variety of household living arrangements with its highly desired flexibility and modern design. Explore the many possibilities in the popular Brooklyn plan.

Show Floorplan

Your home personalized to your tastes

This plan offers numerous opportunities to tailor your home to your specific tastes. Check out some of these options below, and explore further in our online Design Studio.

Visit a Design Studio

The home plan that's right for you

The following plans can be personalized for you and built in this community.

Plan Brooklyn - C

School District Grand Blanc

Estimated Move in Date 8/21/2026

Bed 3

Bath 3

Garage 2

Sq Ft 2,234

Homesite 25

Ready to plan a visit? We can help

Send us your preferred time to stop by and a sales representative will take care of the rest

Privacy Policy

Thank You

Our sales representative will be in touch with you shortly to confirm appointment details

Create an account in 30 seconds

Save your favorite communities, homes, and searches to help you find the home of your dreams. All you need is a password.

Password must be at least 8 characters and contain at least 3 of these character types.