



Hometown Heroes Savings - $5,000 Toward Options & Upgrades* |
Throughout July, eligible heroes can receive $5,000 toward options and upgrades on their new home.*
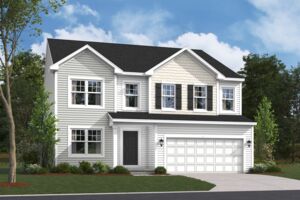








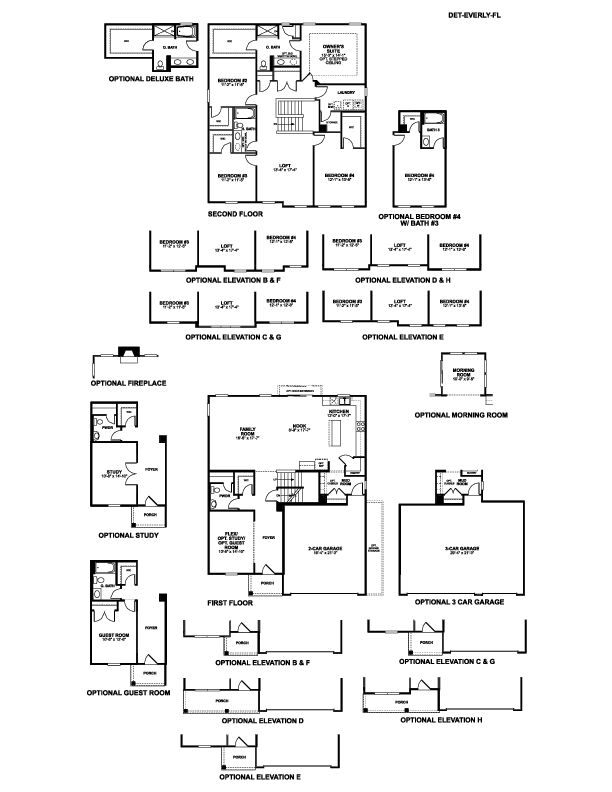
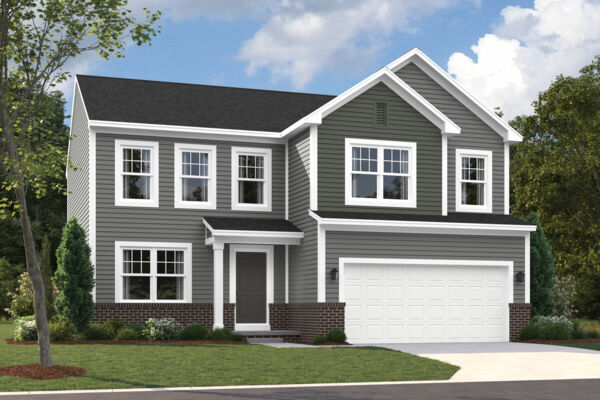
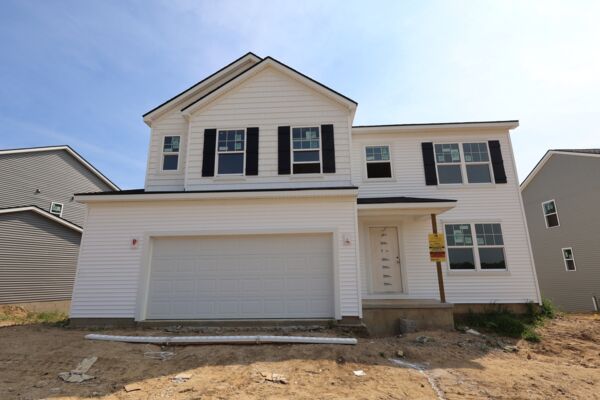
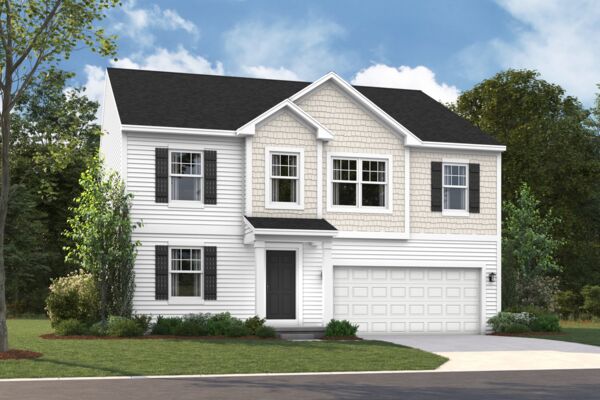
The Everly is a 4–5 bedroom, 2.5–3.5 bath new construction home available in Howell, Michigan, offering 2,886–2,992 sq. ft. of thoughtfully designed living space. This 2-story plan blends open-concept design with everyday functionality, making it an ideal choice for those searching for new homes in Howell or Livingston County.
A charming covered front porch and 2- or 3-car garage welcome you inside, where a convenient mud room offers optional built-in cubbies to keep daily routines organized. Just off the foyer, a versatile flex room can be personalized as a private study with optional doors or converted into a first-floor guest room.
At the rear of the home, the kitchen, nook, and family room come together in a seamless, open layout ideal for everyday living and entertaining. Design options on the main level include a nook extension, morning room, and family room fireplace.
Upstairs, a spacious loft provides additional room to relax, work, or gather. 3 secondary bedrooms, a full bath, and a centrally located laundry room complete the second floor, with the option to add a private en-suite bath to Bedroom #4.
The owner’s suite is thoughtfully positioned for privacy and features a large walk-in closet and en-suite bath. You can choose to elevate the space with a deluxe owner’s bath option, creating a spa-inspired retreat with added comfort and style.
Built with M/I Homes’ Whole Home Building Standards, the Everly delivers lasting quality, energy efficiency, and thoughtful design you won’t find in resale homes. It’s a standout choice for buyers looking to build a home that adapts beautifully to every stage of life.
The Preserve at Heritage Square in Howell offers a welcoming community just south of I‑96 and minutes from Downtown Howell. This convenient Livingston County location provides easy access to M‑59 and nearby cities, making it ideal for busy households.
The community features 2‑story single family homes with open layouts, flexible lofts, and thoughtful storage, creating comfortable spaces that adapt to everyday life.
Surrounded by natural beauty, residents can enjoy nearby parks, lakes, golf courses, and local favorites like the Howell Nature Center and seasonal community events. Families benefit from the Howell Public School District, known for strong academics, diverse programs, and wide-ranging athletics.
With its blend of small‑town charm, outdoor recreation, and modern home designs, The Preserve at Heritage Square offers a balanced lifestyle in a highly desirable Howell setting.
Learn more about this community »

Ask about current offers or more details about this property, or call (248) 836-4526
Hometown Heroes Savings - $5,000 Toward Options & Upgrades*
Throughout July, eligible heroes can receive $5,000 toward options and upgrades on their new home.*
Throughout July, eligible heroes can receive $5,000 toward options and upgrades on their new home.*
Beat the back to school rush and move-in before the school year! With homes located in the state's best school districts, plus our 2.875% Rate* / 5.632% APR* first year rates with a 2/1 Buydown on a 30-year fixed FHA loan through M/I Financial, LLC, makes moving a simple choice. Contact us today for complete details.
Send us your preferred time to stop by and a sales representative will take care of the rest
By browsing, you accept our terms of use and privacy policy.