
Cider & Donut Sundays
Fall is in the air and what better way to enjoy it than with cider and donuts in one of our beautiful model homes. Join us each Sunday until November 8th from noon to 4 p.m. RSVP today!
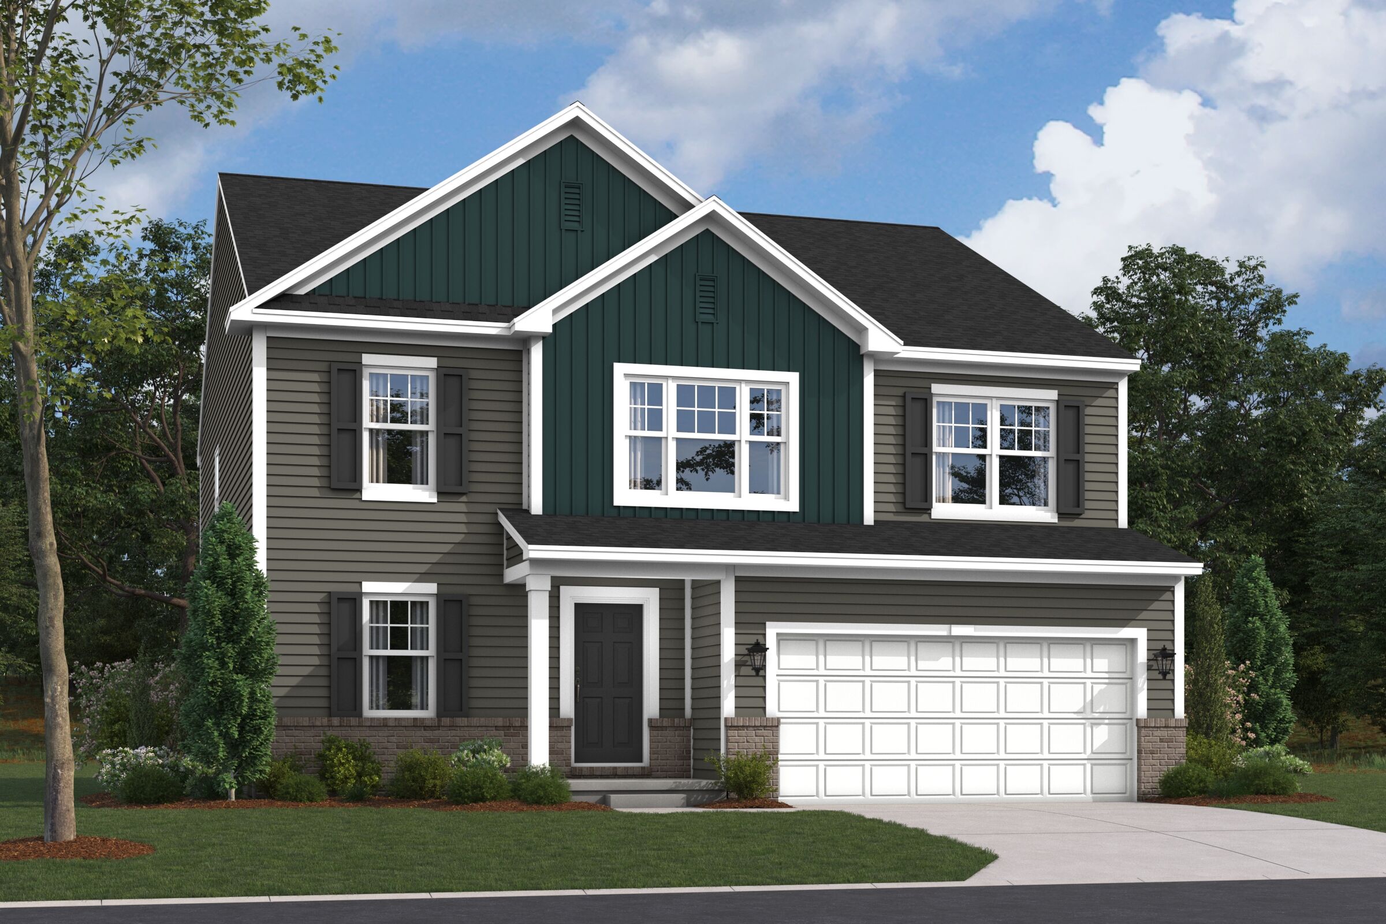






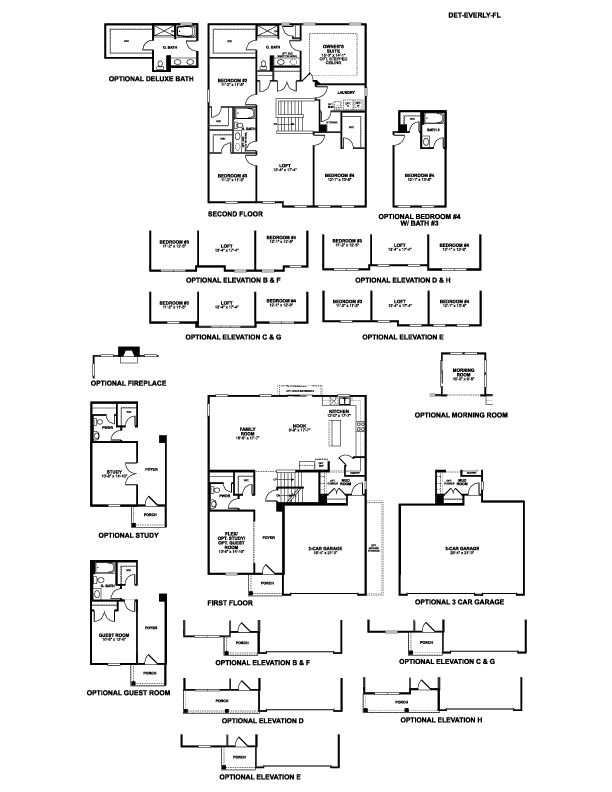
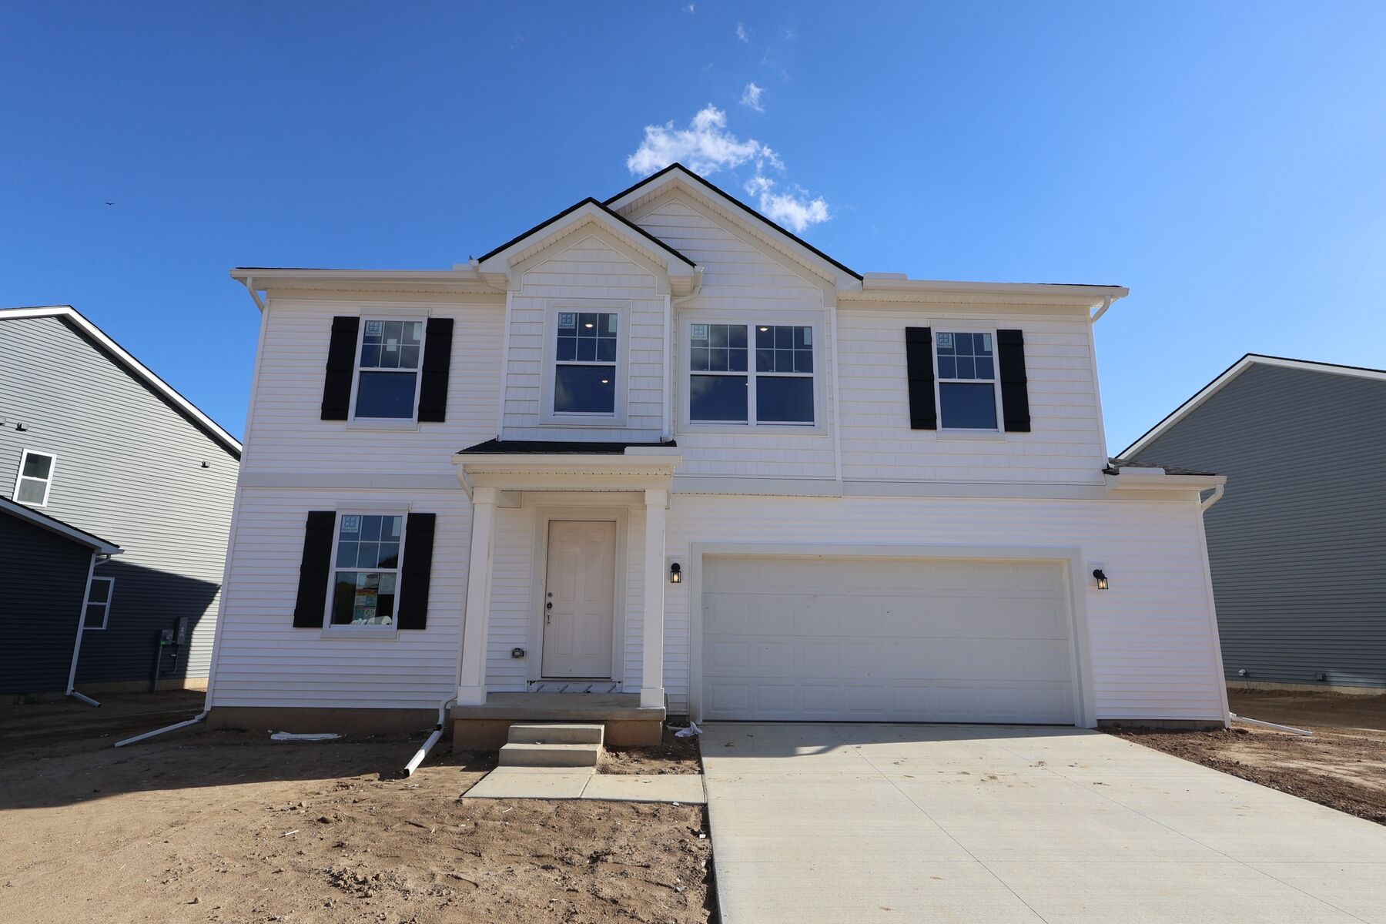
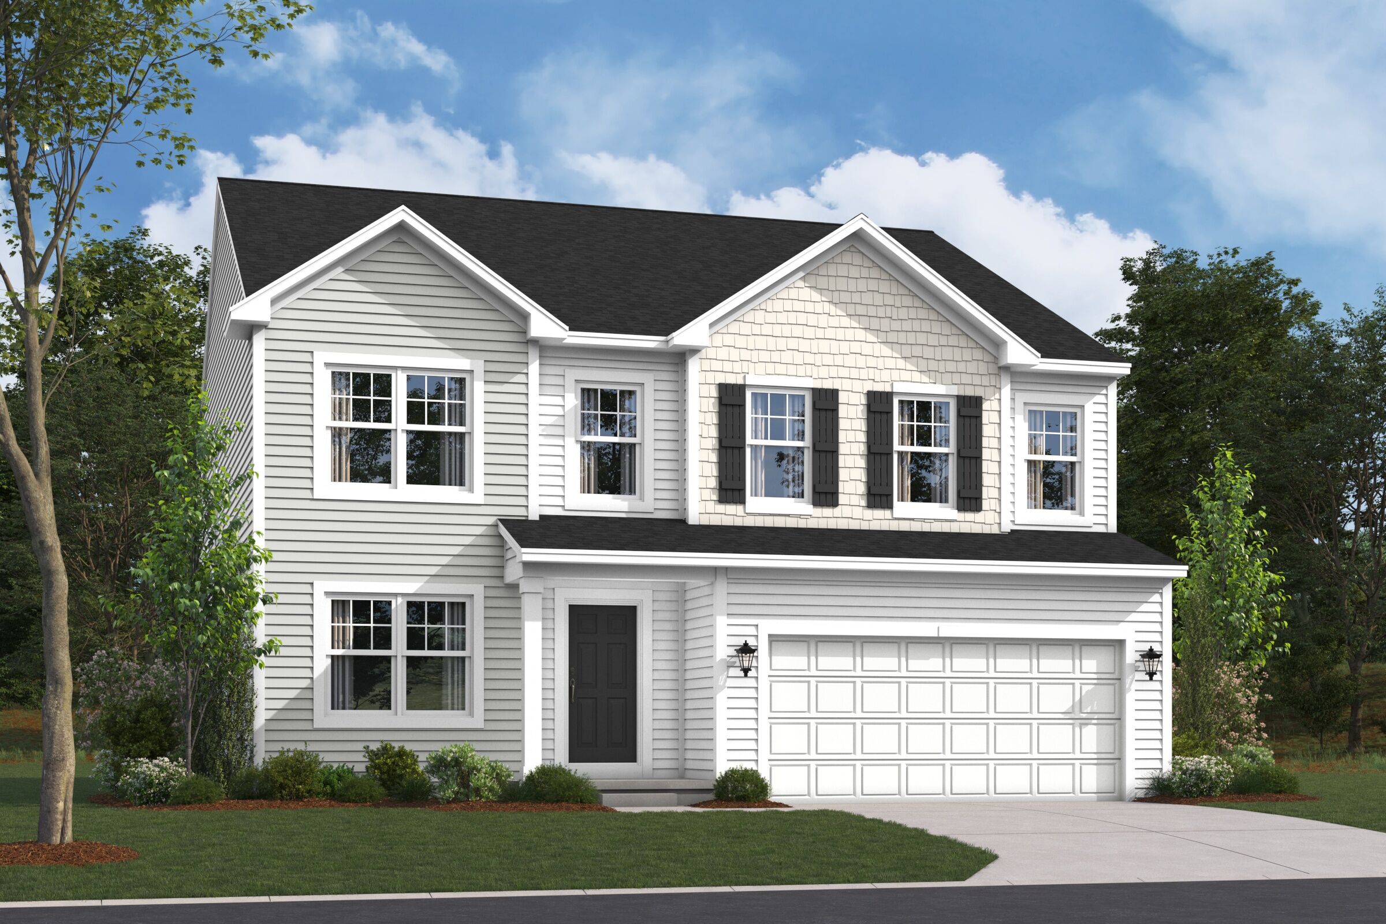
This new construction home at 4132 Sedgeview Circle in Howell, MI offers 2,880 square feet of thoughtfully designed living space with 4 bedrooms, 2.5 bathrooms, a 2-car garage, and a full unfinished basement that provides plenty of room for storage today and future expansion opportunities.
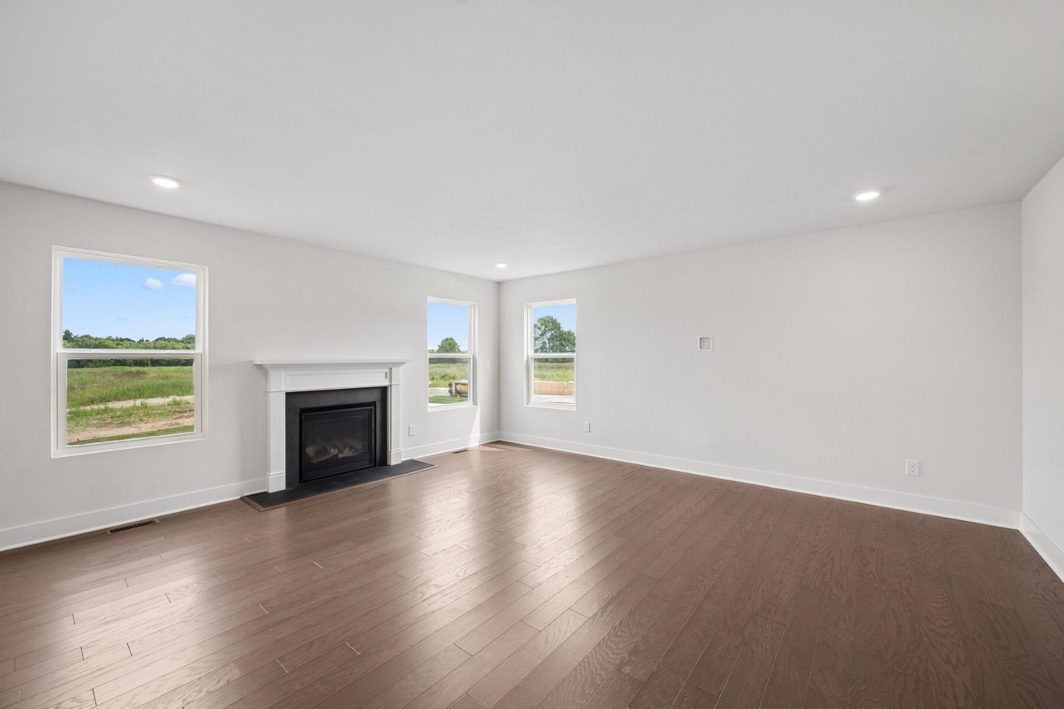
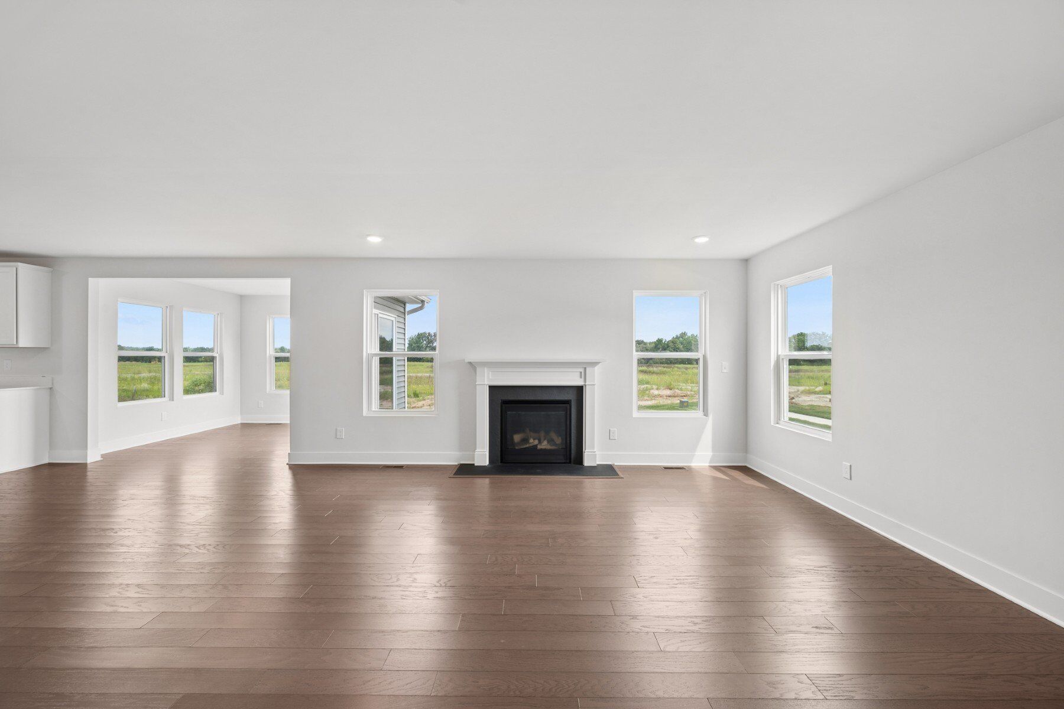
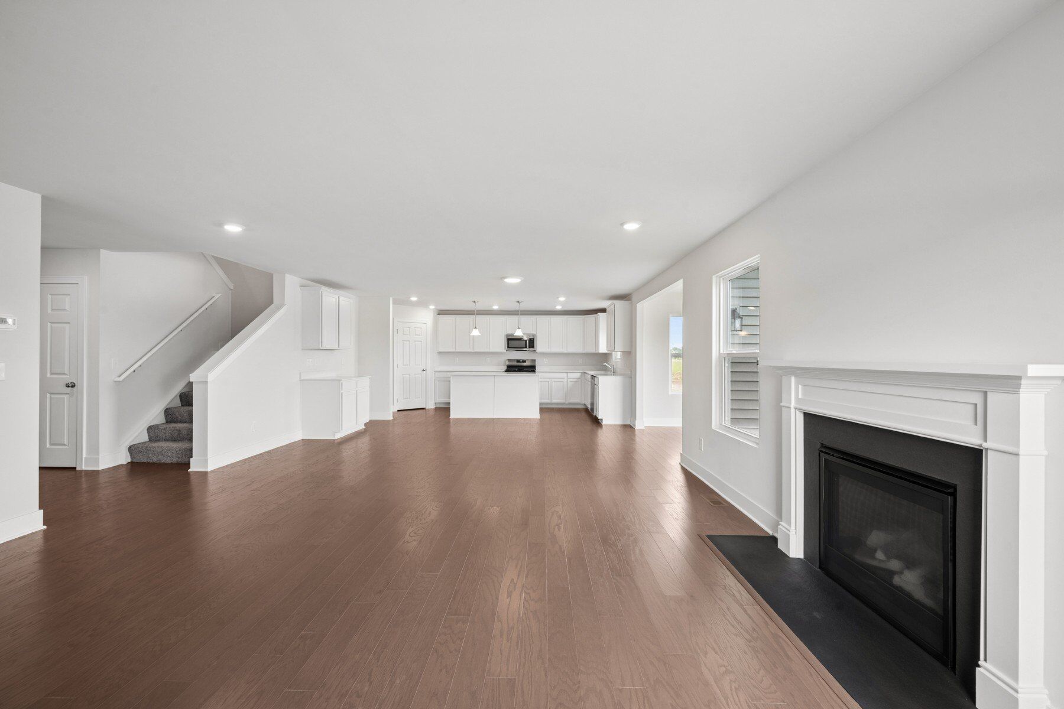
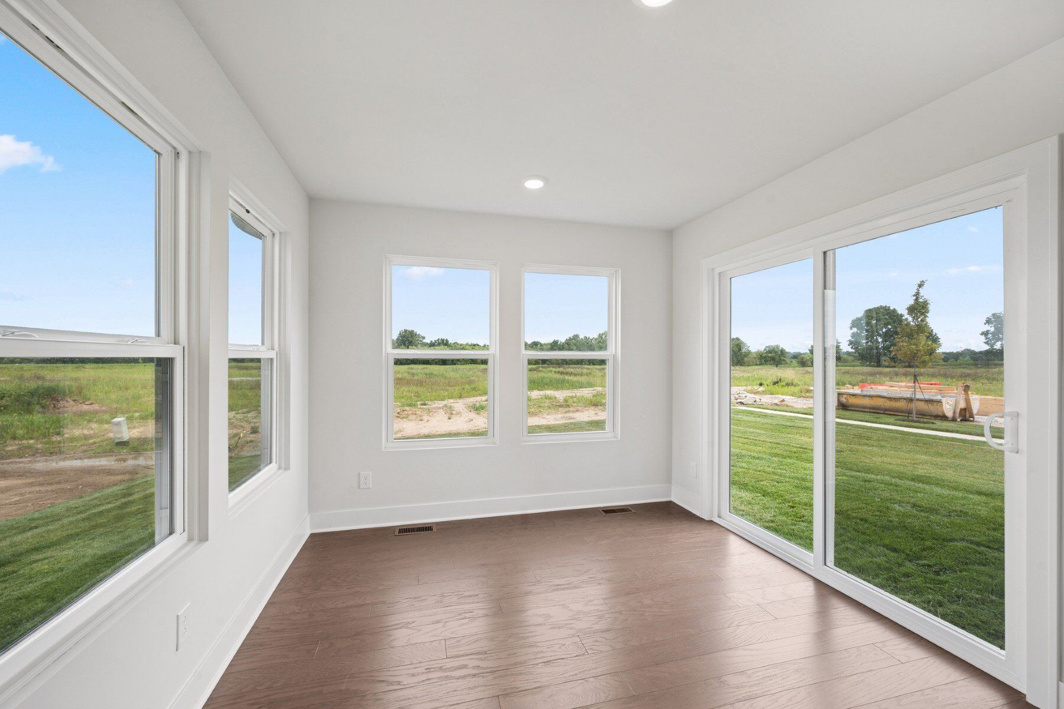
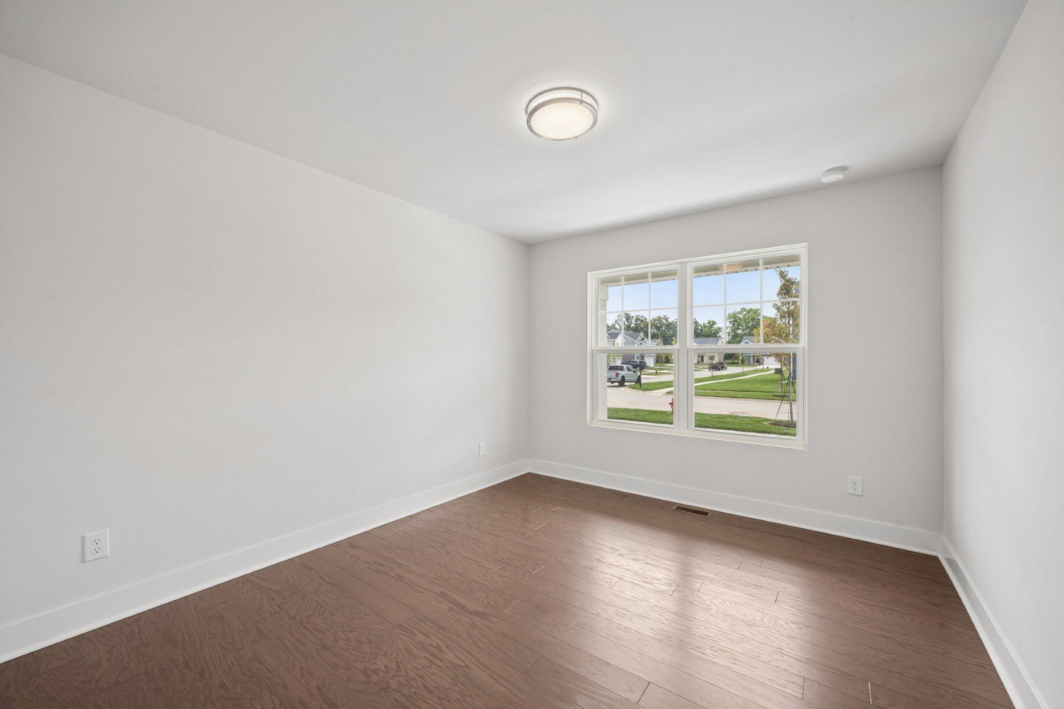
A covered front porch welcomes you inside, where a private study just off the foyer creates the perfect space for a home office, reading room, or homework area. The main level is anchored by an expansive open-concept living area, where the family room flows seamlessly into the dining nook and kitchen.
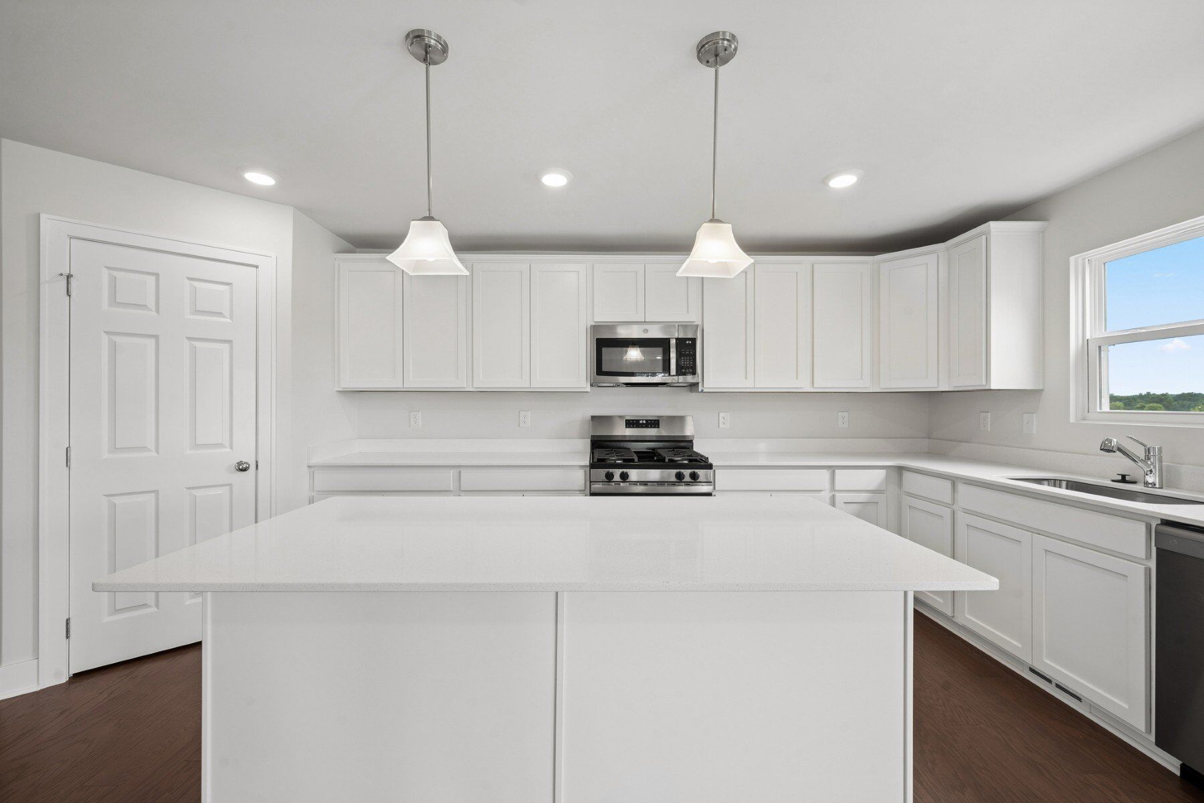
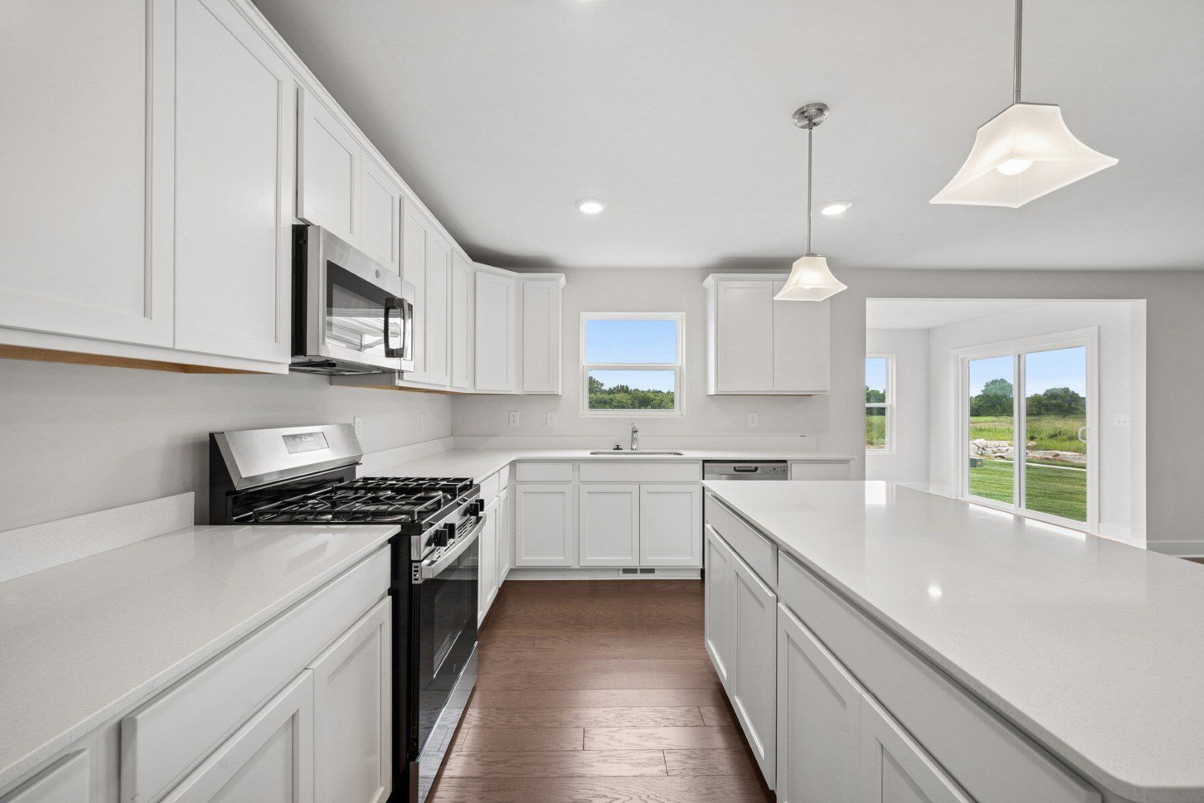
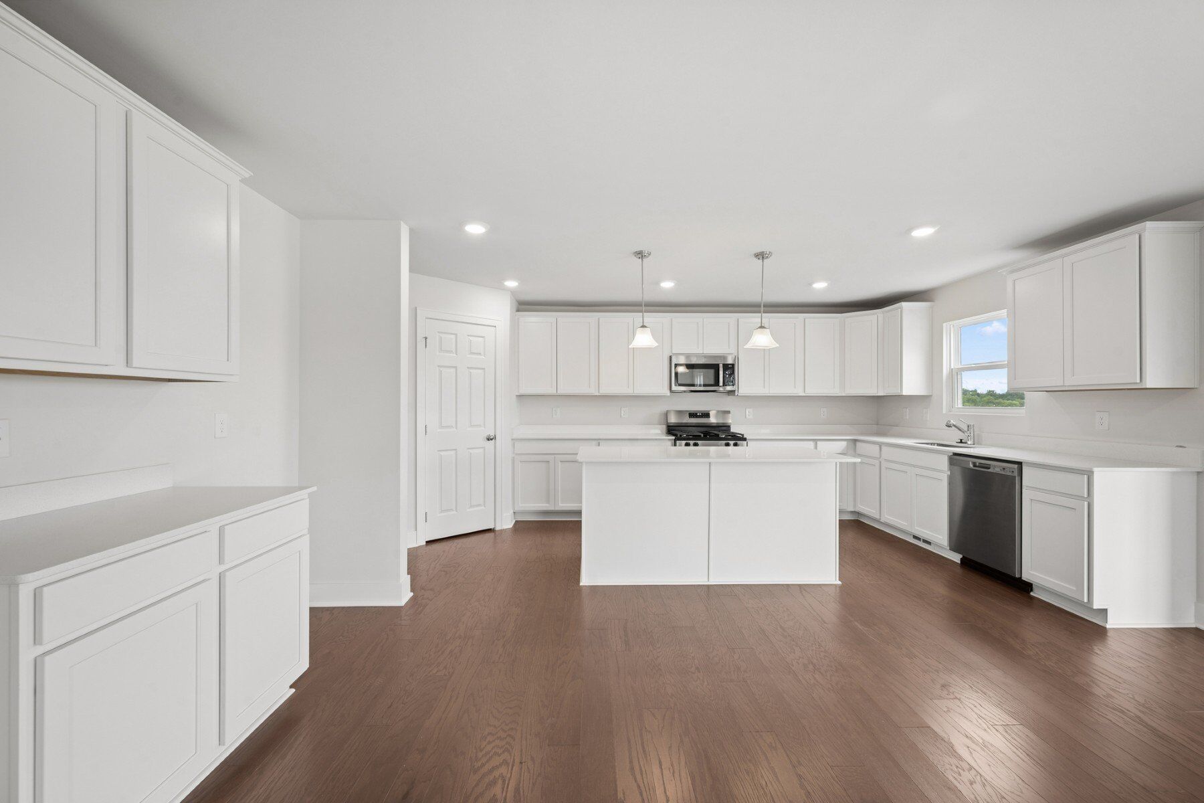
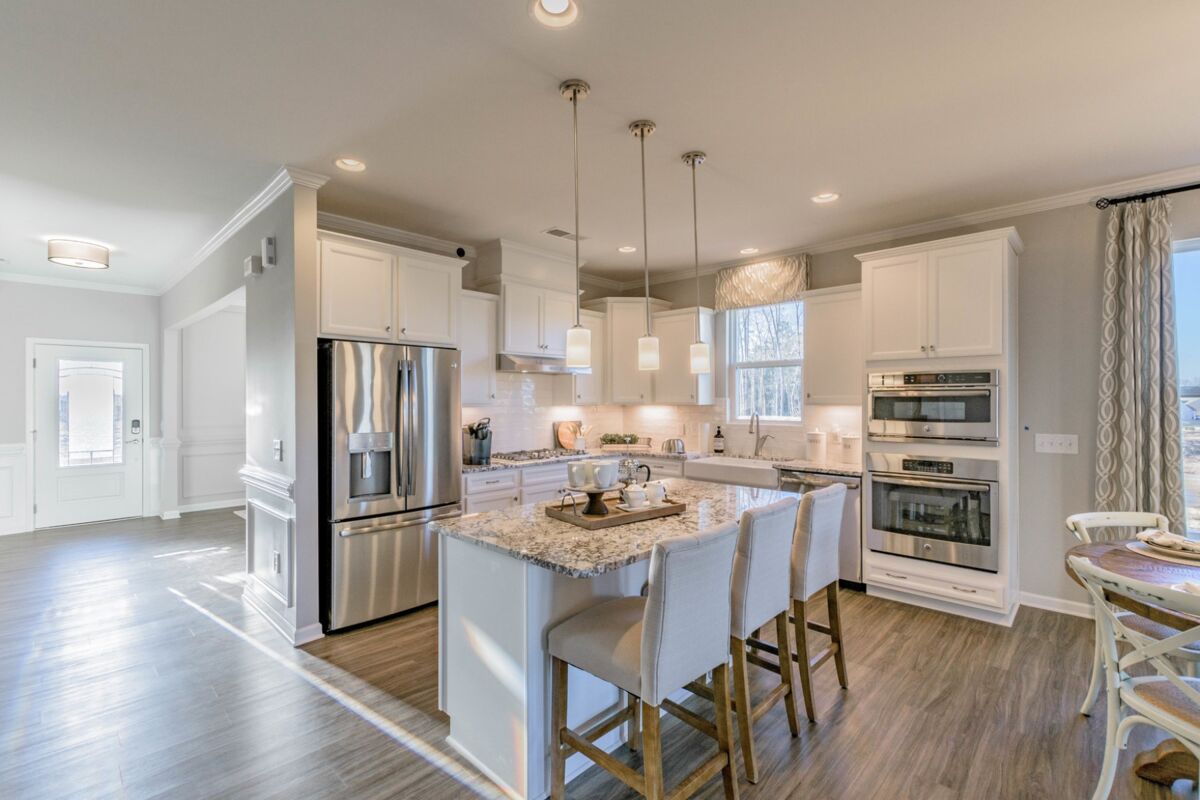
Featuring a large center island, pantry, abundant cabinetry, and a convenient mud room, the kitchen is designed to handle everything from busy weekday mornings to holiday gatherings with ease.
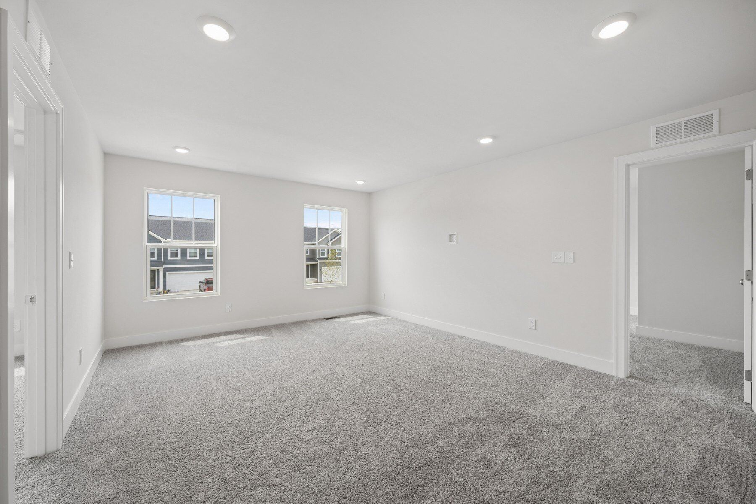
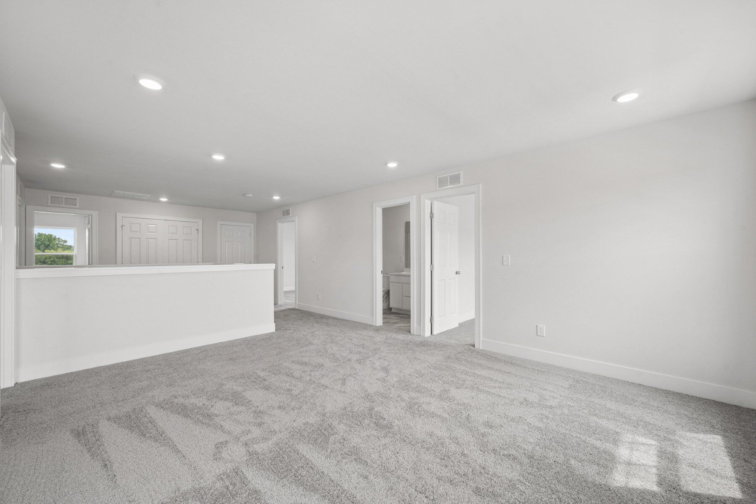
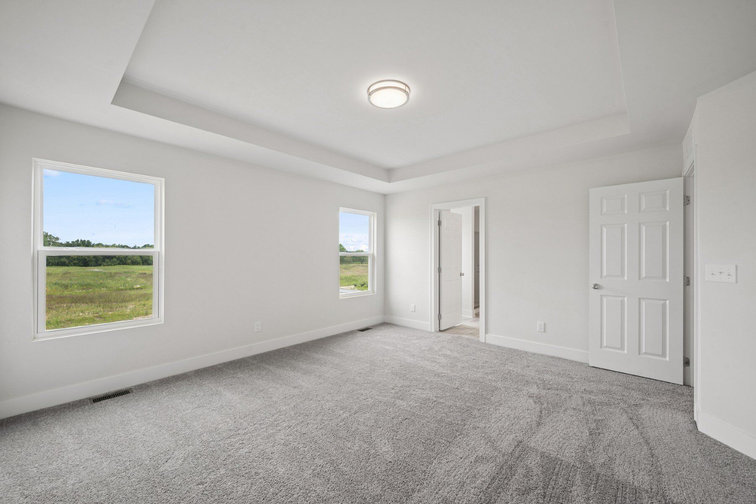
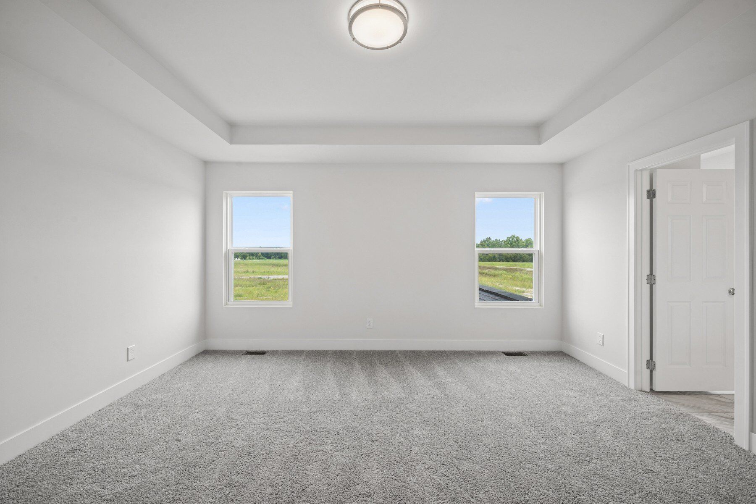
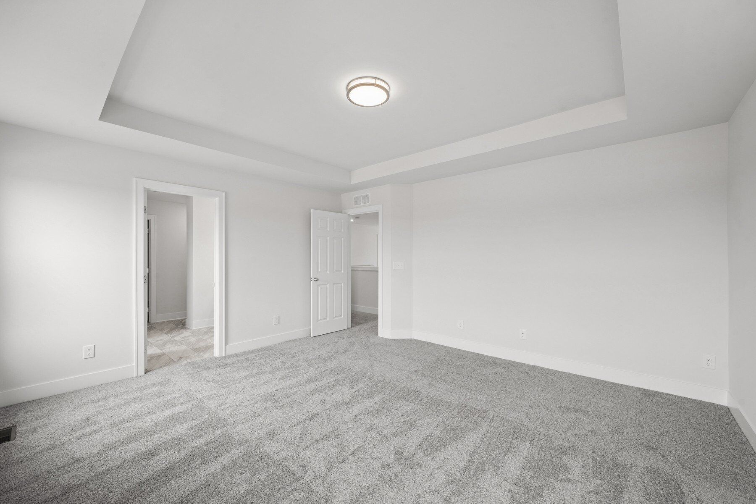
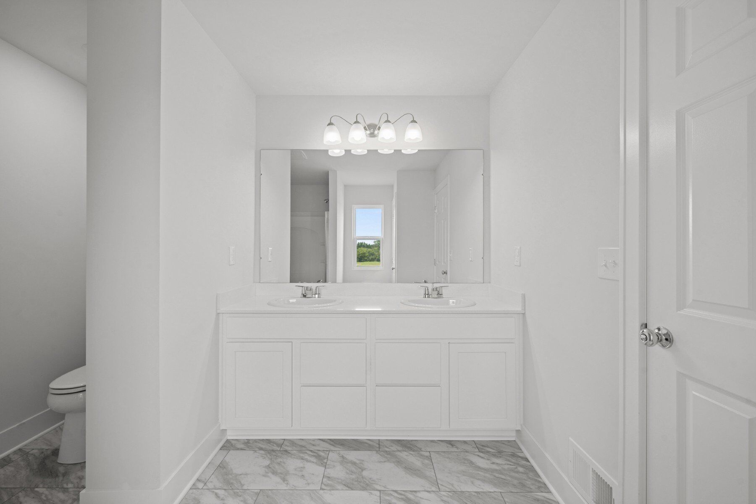
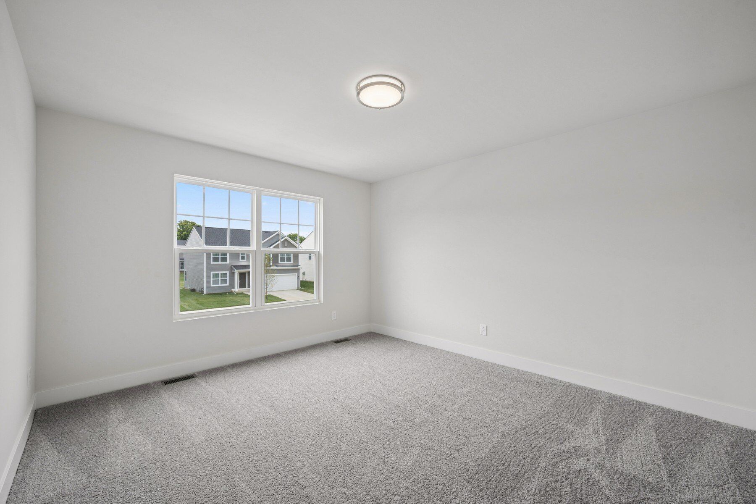
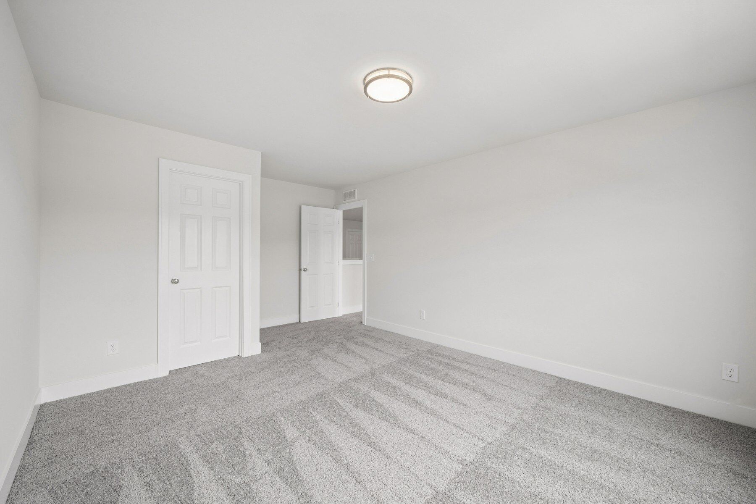
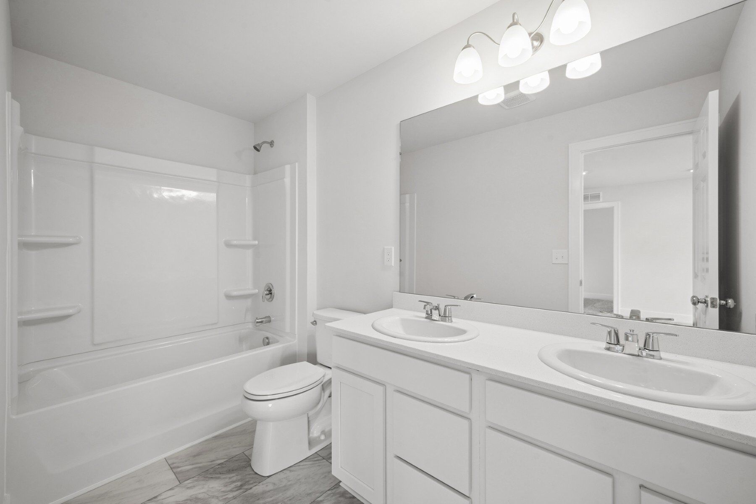
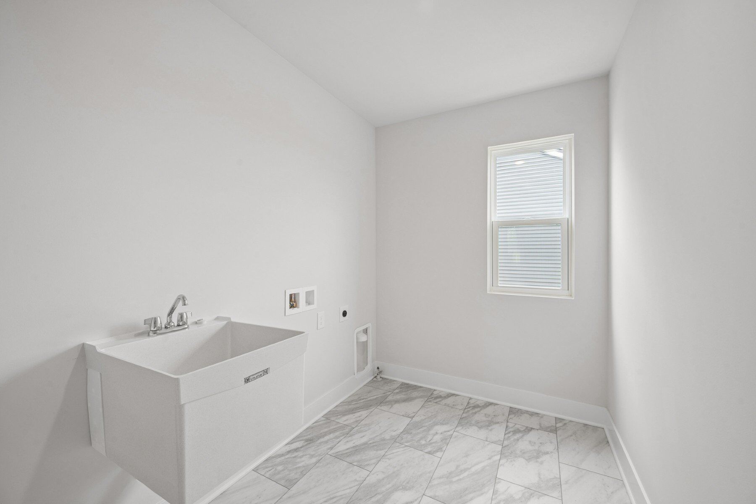
Upstairs, a spacious loft provides a flexible second living area that can be tailored to your lifestyle, whether you need a media room, play space, or casual lounge. The owner's suite offers a peaceful retreat with a large walk-in closet and private bath, while three additional bedrooms, a full hall bathroom, and a second-floor laundry room provide comfort and convenience for the rest of the household.
The full unfinished basement adds even more potential, offering a blank canvas for future living space, a home gym, recreation room, or simply valuable storage. Combining open gathering spaces, private retreats, and versatile bonus areas throughout both levels, this home delivers the flexibility and functionality to grow with your needs for years to come.
The Preserve at Heritage Square in Howell offers a welcoming community just south of I‑96 and minutes from Downtown Howell. This convenient Livingston County location provides easy access to M‑59 and nearby cities, making it ideal for busy households.
The community features 2‑story single family homes with open layouts, flexible lofts, and thoughtful storage, creating comfortable spaces that adapt to everyday life.
Surrounded by natural beauty, residents can enjoy nearby parks, lakes, golf courses, and local favorites like the Howell Nature Center and seasonal community events. Families benefit from the Howell Public School District, known for strong academics, diverse programs, and wide-ranging athletics.
With its blend of small‑town charm, outdoor recreation, and modern home designs, The Preserve at Heritage Square offers a balanced lifestyle in a highly desirable Howell setting.
Learn more about this community »
Fall is in the air and what better way to enjoy it than with cider and donuts in one of our beautiful model homes. Join us each Sunday until November 8th from noon to 4 p.m. RSVP today!

Ask about current offers or more details about this property, or call (248) 836-4526

As the leaves begin to fall, it's the perfect time to Fall Into Savings on a new home. Take advantage of our seasonal offers and make your move before the end of the year!
Many people need to sell their current home before they can move into the new home of their dreams! We can help you sell your existing home, making the process of purchasing your new M/I home smoother and quicker. With our Home-To-Sell program, you can offer your buyers 3% of your home's selling price.*
Send us your preferred time to stop by and a sales representative will take care of the rest
By browsing, you accept our terms of use and privacy policy.