Lifestyle
Lifestyle
Lifestyle
Lifestyle
Lifestyle
Laurelbrook

1993 Standish Drive, Sherrills Ford, NC 28673

Ready date:
TBD
Interactive Map
closed now
Laurelbrook
8609 Acadia Parkway
Sherrills Ford, NC 28673
  • Mon: 10:00AM - 6:00PM
  • Tue: 10:00AM - 6:00PM
  • Wed: 12:00PM - 6:00PM
  • Thu: 10:00AM - 6:00PM
  • Fri: 10:00AM - 6:00PM
  • Sat: 10:00AM - 6:00PM
  • Sun: 12:00PM - 6:00PM

About 1993 Standish Drive

Get Directions
  • square feet 3,084
  • stories 2
  • bedrooms 4
  • full bathrooms 3
  • half bathrooms 1
  • garages 0 (Front Load)
City
Sherrills Ford, NC
Owner's Suite
Second Floor
County
Catawba
Home Type
Single Family Home
School District
Catawba County Schools
Foundation Type
Slab
Home Plan
Savoy II
Homesite
469
Base Plan Width & Depth
40' x 51'

Why You'll Love It

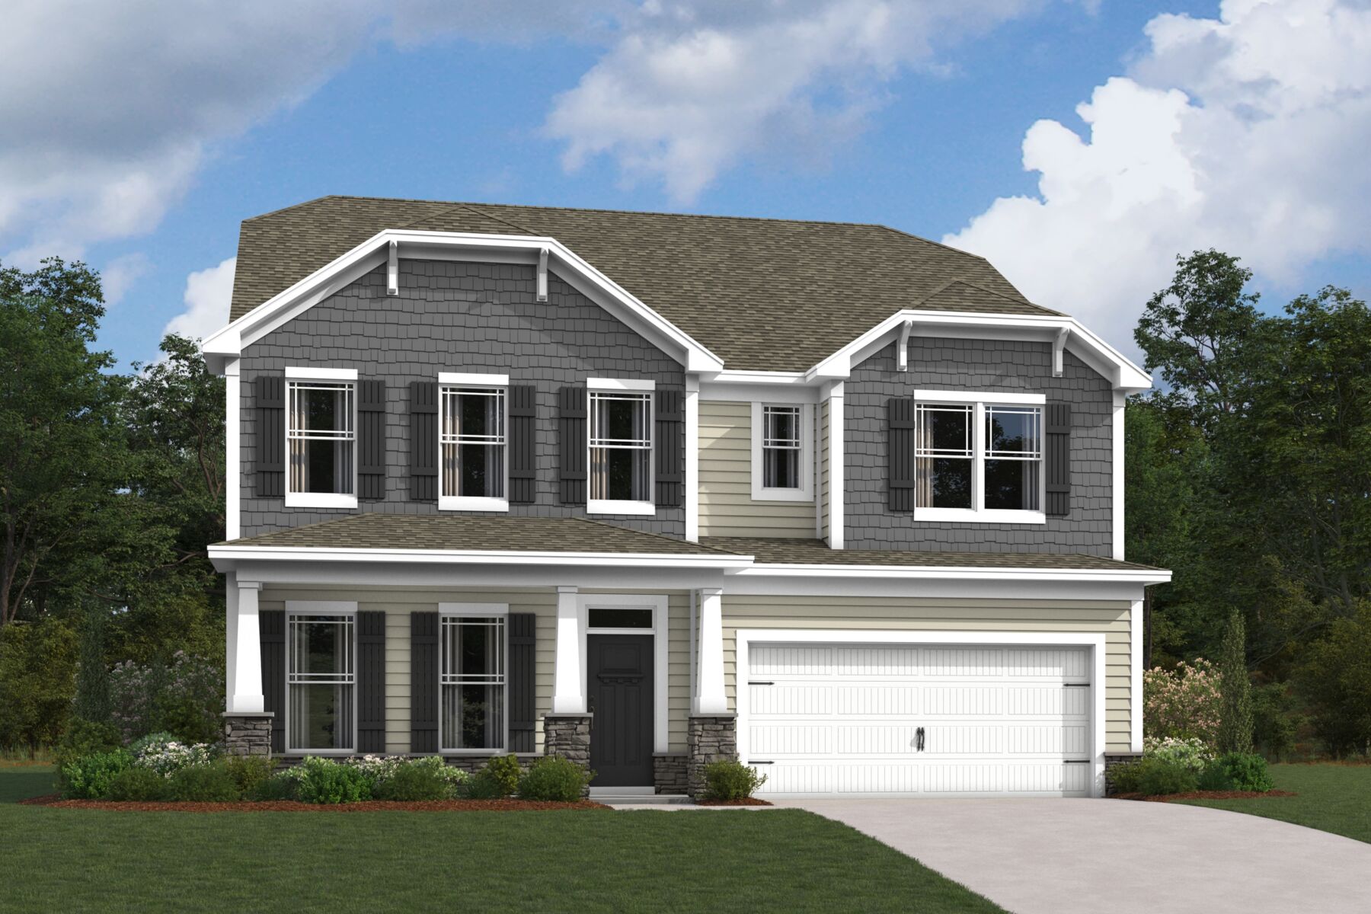
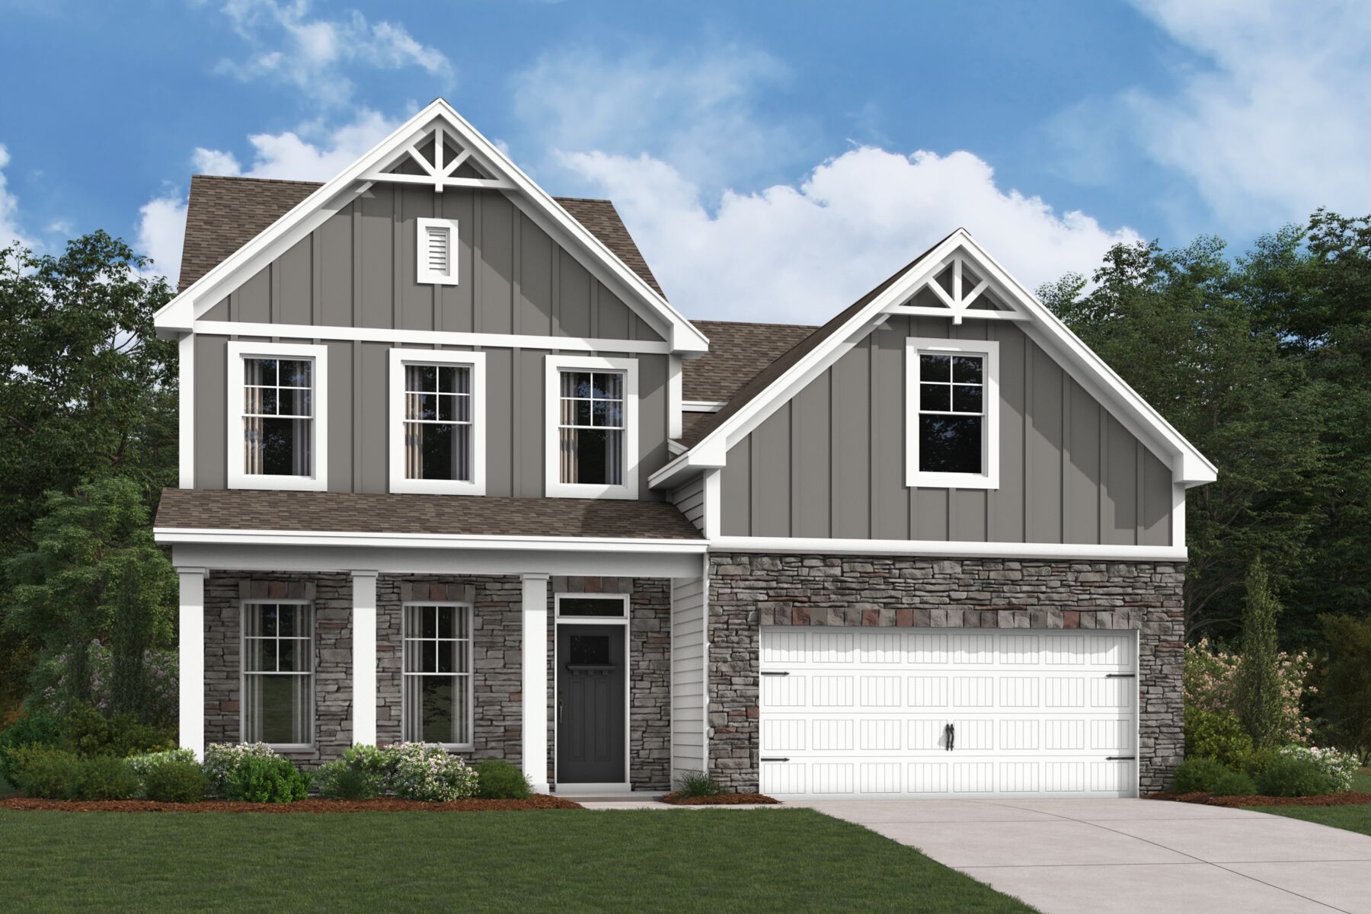
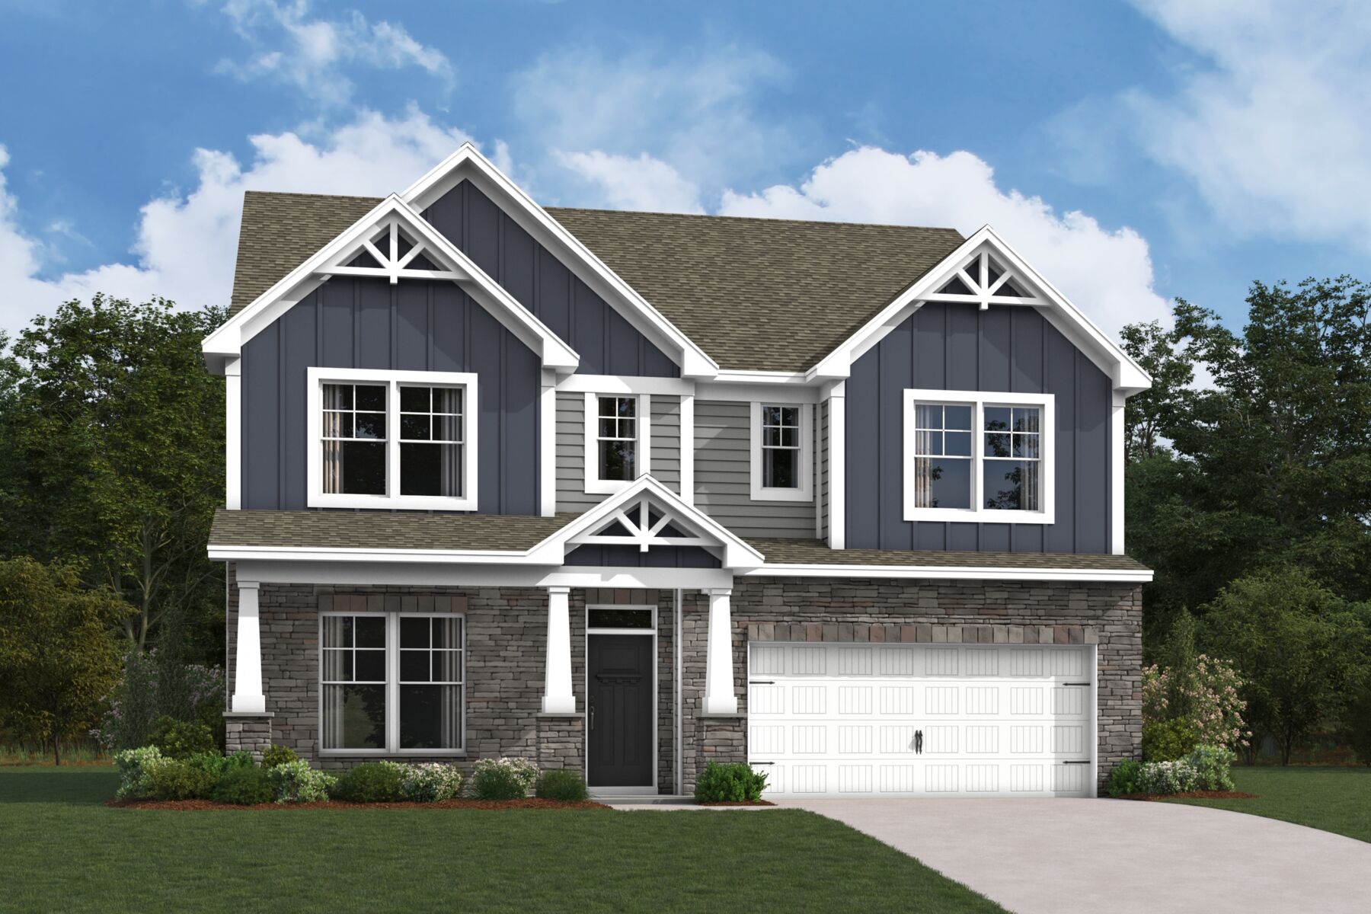
Welcome home to the Savoy! This beautiful home boasts 4 bedrooms, 3.5 bathrooms, a loft, a spacious back patio, an open-concept main living area, and a 2-car garage.

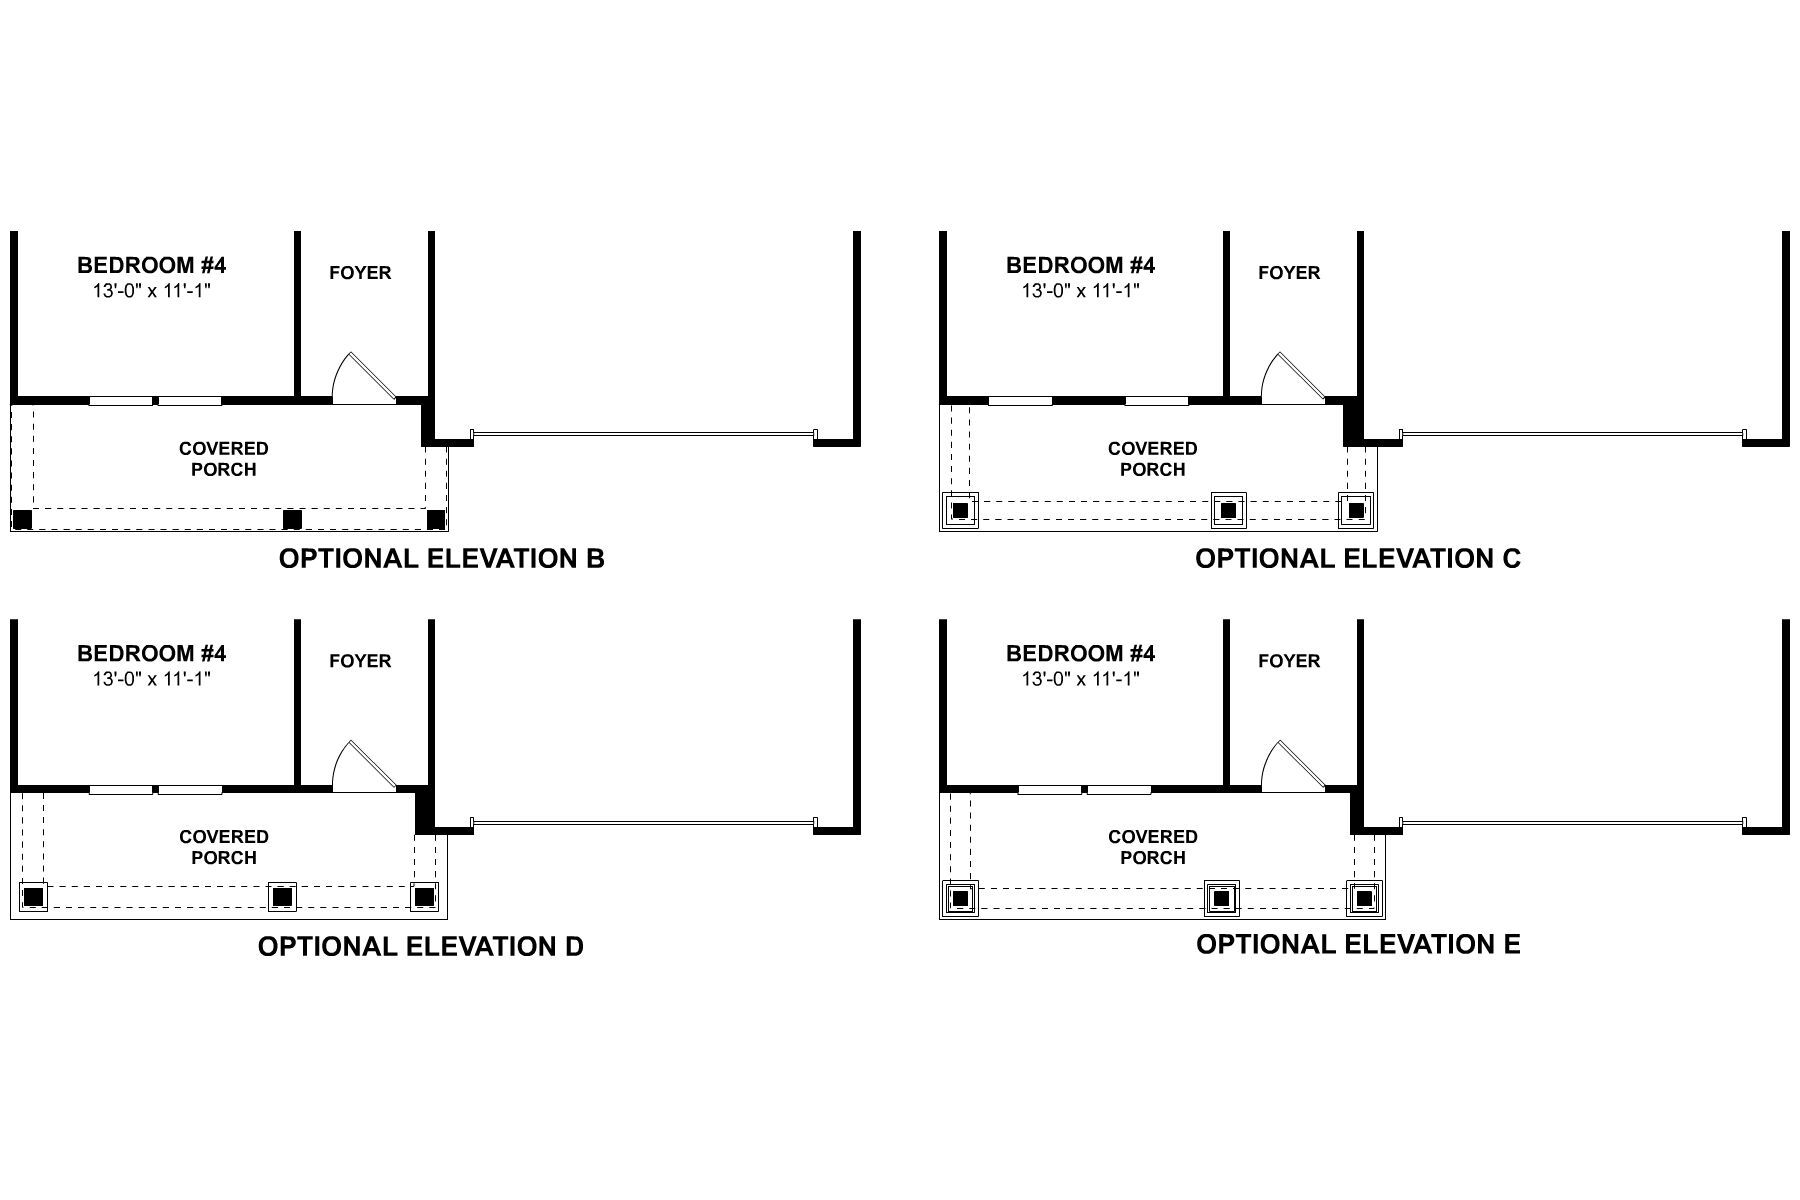
Step through the covered front porch and into the foyer. You'll first come across a front-facing bedroom with a walk-in closet and an en-suite full bathroom, making it an ideal guest bedroom.

Step past the staircase to find the open-concept main living area. Your gorgeous kitchen flows effortlessly with the great room, creating a space perfect for entertaining. This kitchen offers a spacious center island, L-shaped countertops, and a convenient walk-in corner pantry, making it the perfect space for all your culinary needs.

Access the 2-car garage and a powder room through the interior garage door tucked away in a corridor just off the kitchen.

Head upstairs to find your private owner’s suite, 2 more secondary bedrooms, the laundry room, and the spacious loft.

Your owner’s suite functions as your in-home getaway and sits just off the second-floor landing. It offers options for a tray ceiling and a deluxe owner’s bathroom including both a shower and a tub. The en-suite owner’s bath comes standard with a dual-sink vanity, a tub, a private water closet, and a massive walk-in closet.

Contact us today to learn how to personalize the Savoy to fit your wants and needs!

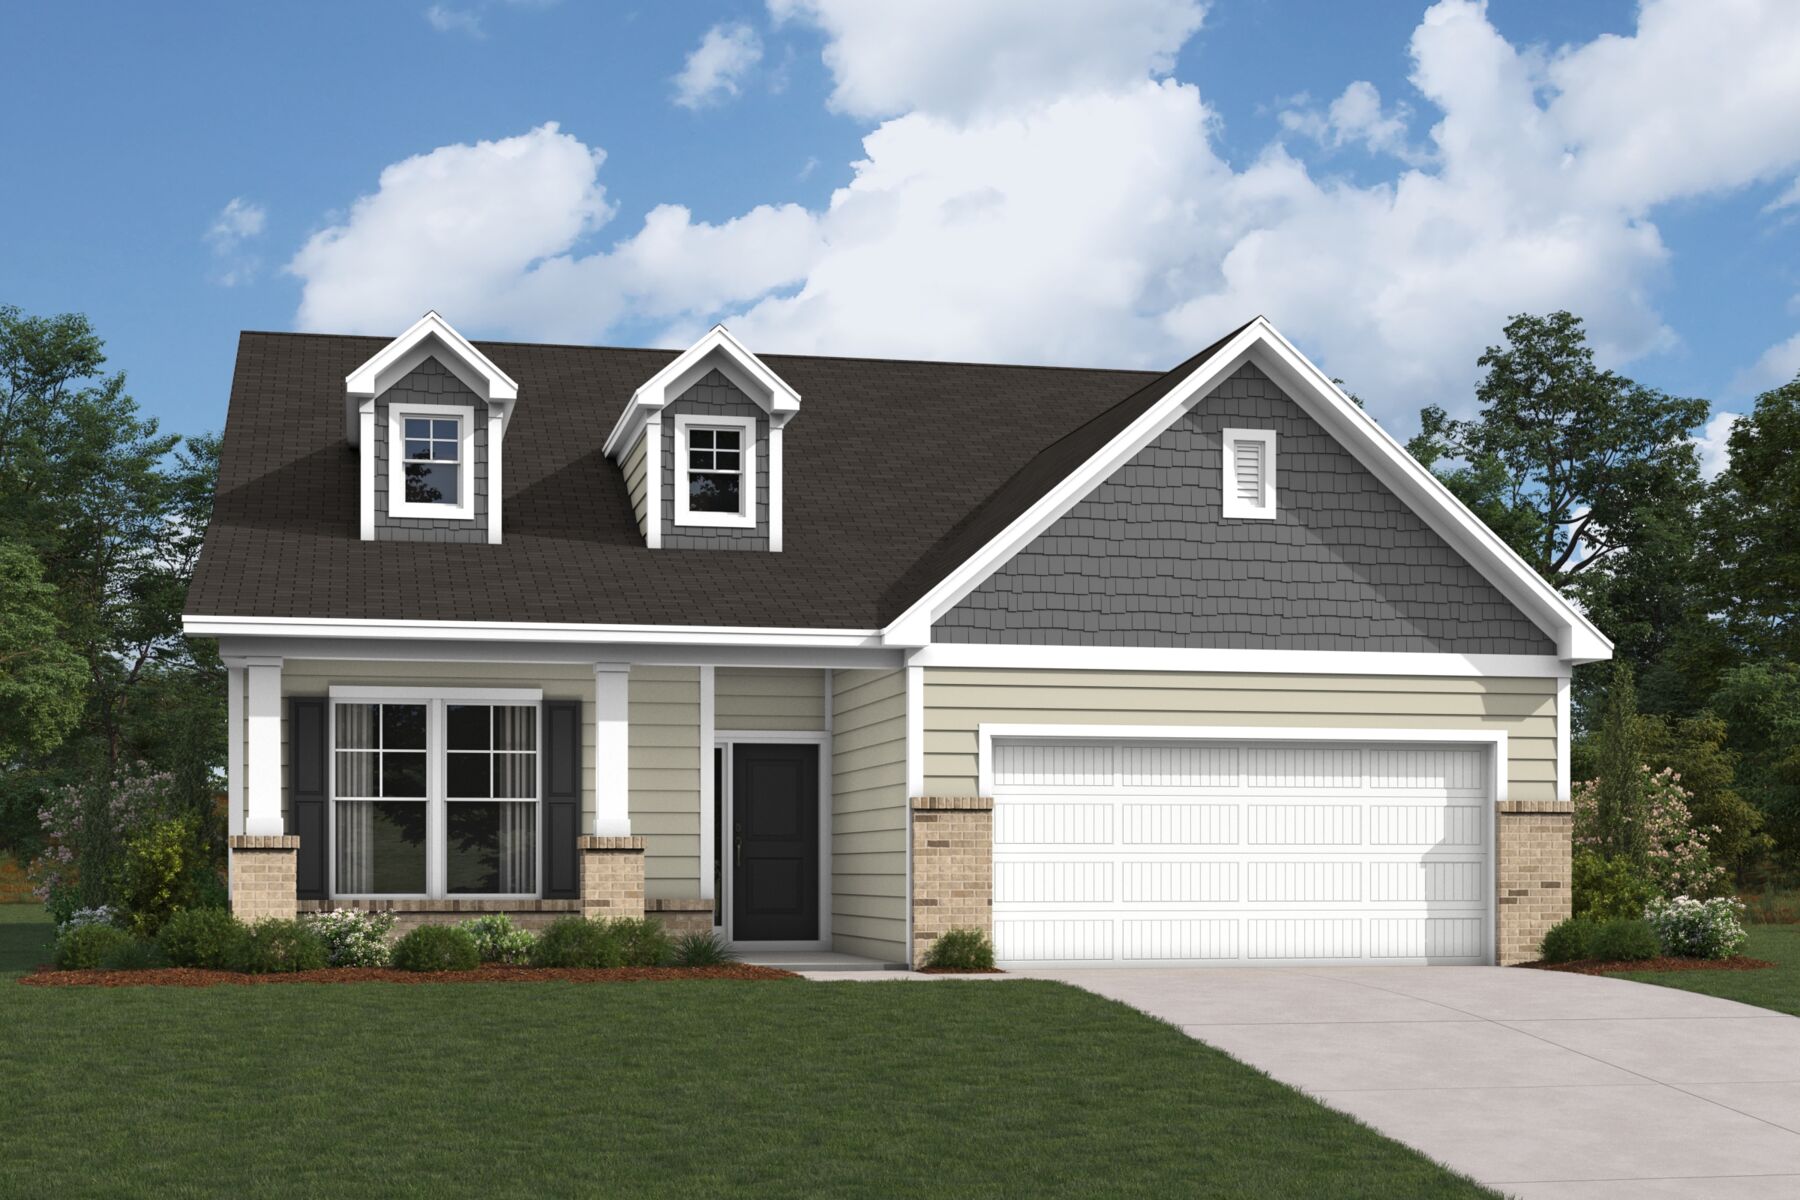
*Elevations are for representational purposes only

About the Community

Laurelbrook in Sherrills Ford offers new single family homes in a peaceful setting near Lake Norman, with quick access to the Charlotte Metro area. Homes feature open‑concept layouts, spacious kitchens with modern finishes, and flexible secondary rooms that easily adapt to work, play, or hobbies. Amenities include nearby shopping and dining, along with abundant outdoor recreation at Lake Norman, local parks, and nature preserves. The community’s thoughtful designs and curated interiors create a comfortable living experience from the start. Served by Catawba County Schools, Laurelbrook provides a relaxed lifestyle surrounded by natural beauty, everyday convenience, and plenty of ways to enjoy the outdoors.
Learn more about this community »


Add the perfect finishing touch

Put your personal touch on these Quick Move-In Homes with some selections from our Design Studio.

Visit a Design Studio
SavoyII First Floor Options

Floorplan Options for Your New Home

The Savoy II accommodates a variety of household living arrangements with its highly desired flexibility and modern design. Explore the many possibilities in the popular Savoy II plan.

Show Floorplan

Ready to plan a visit? We can help

Send us your preferred time to stop by and a sales representative will take care of the rest

Privacy Policy

Thank You

Our sales representative will be in touch with you shortly to confirm appointment details

Create an account in 30 seconds

Save your favorite communities, homes, and searches to help you find the home of your dreams. All you need is a password.

Password must be at least 8 characters and contain at least 3 of these character types.