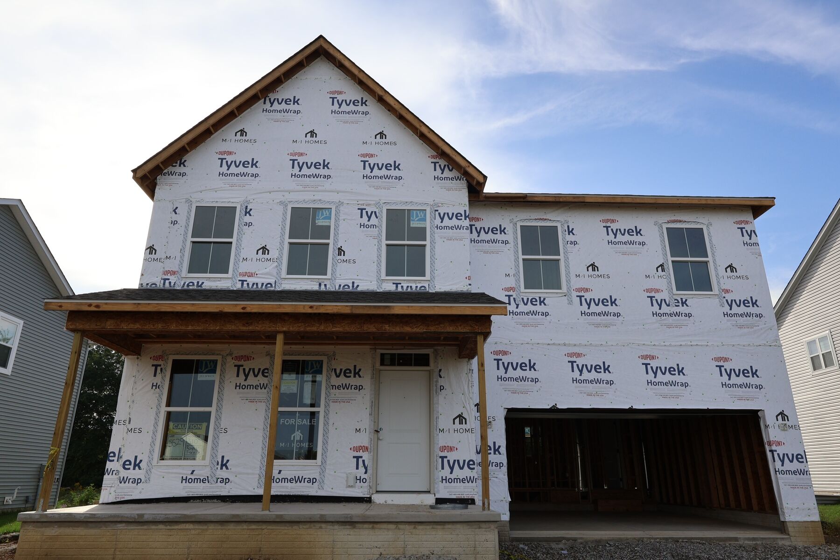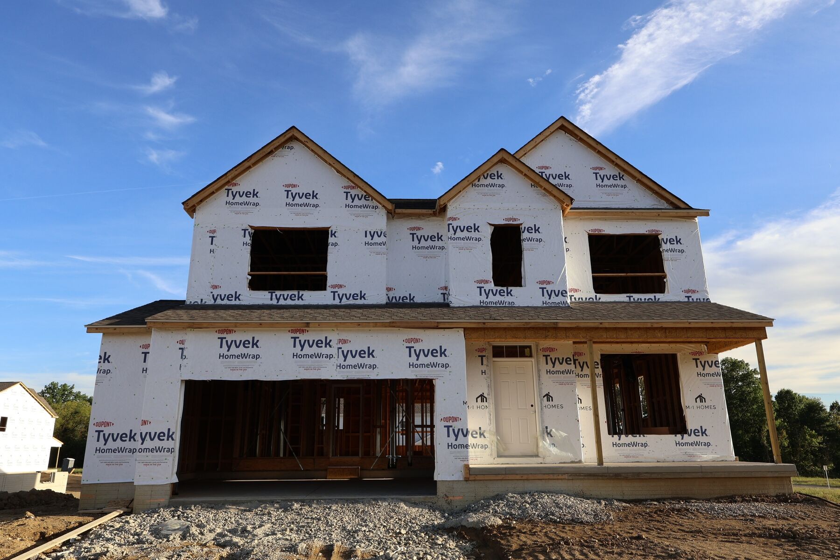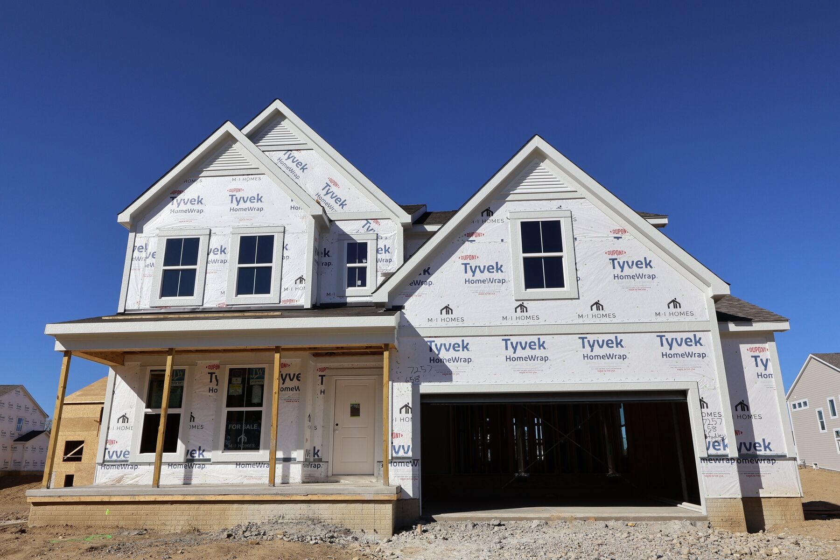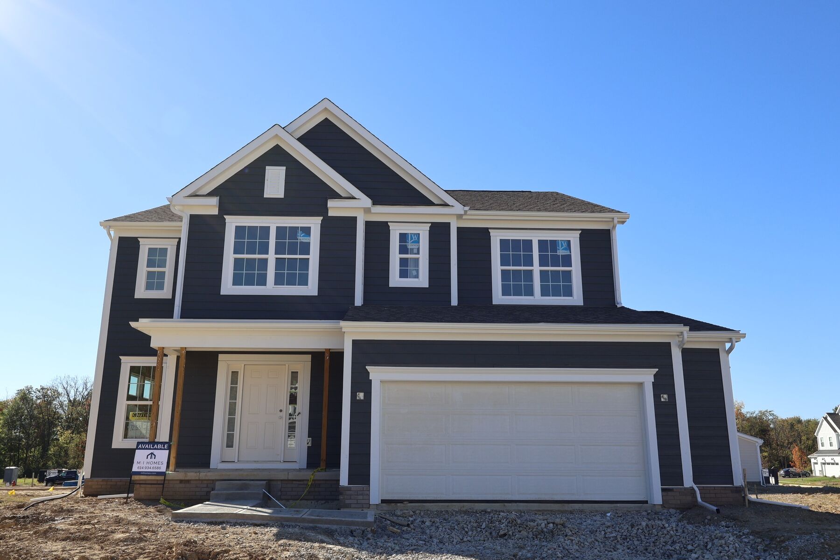
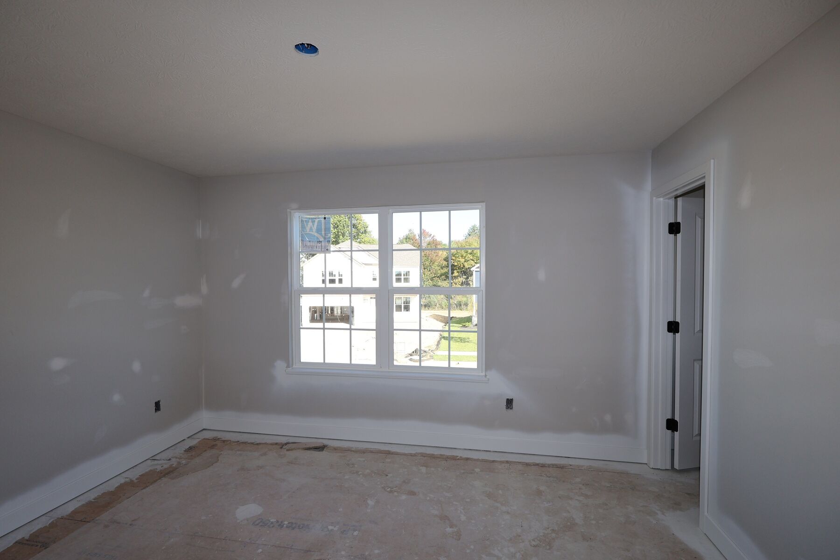
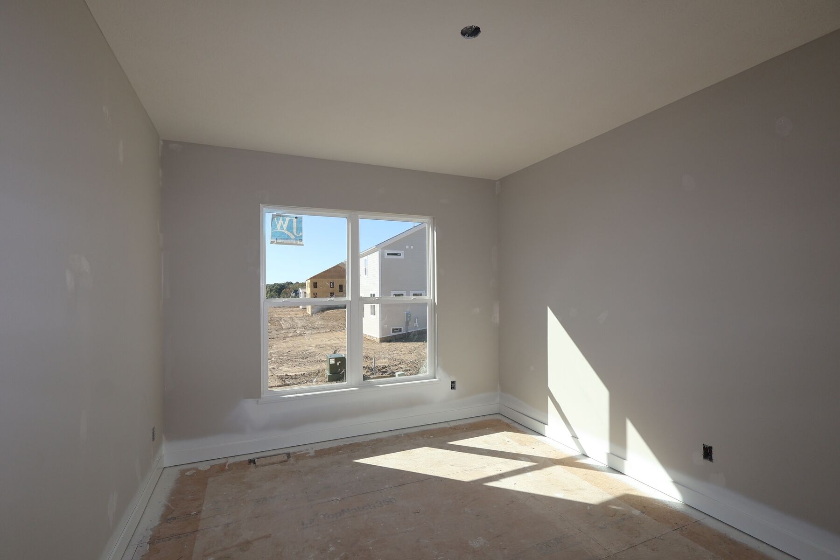
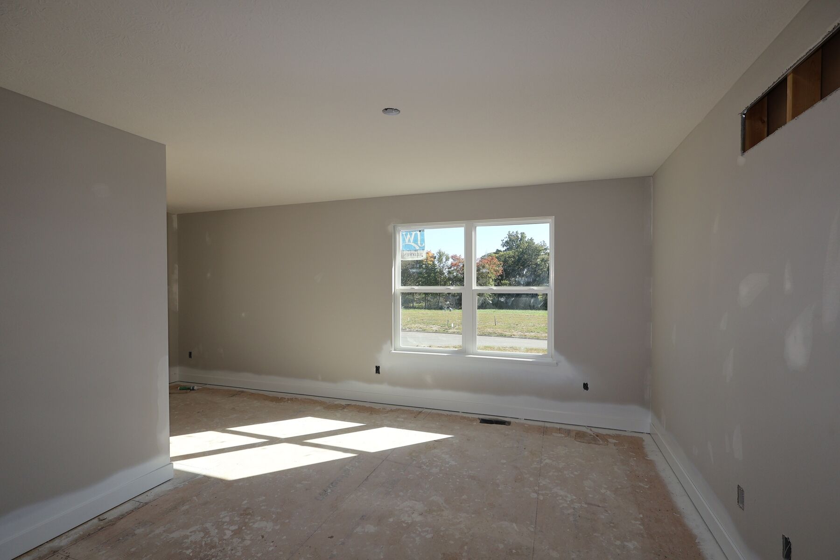
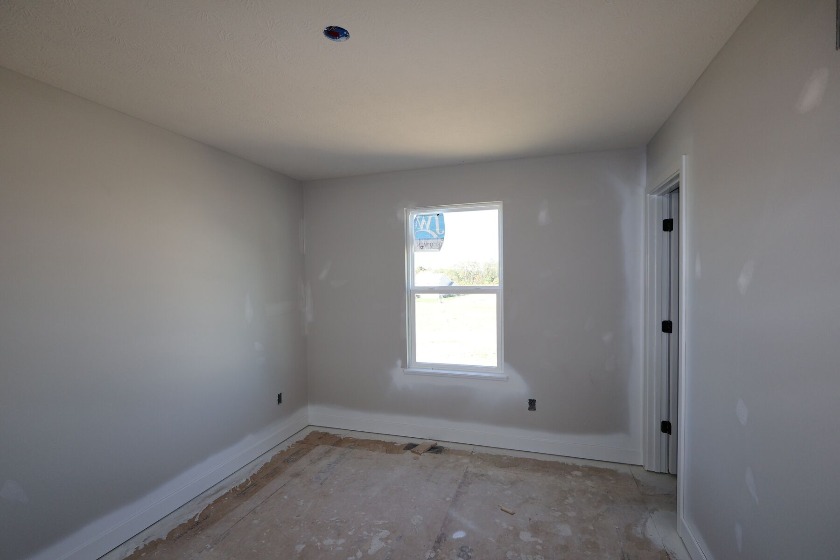






Dartmouth Elevation A
Dartmouth Elevation A with Brick
Lifestyle
Lifestyle
Lifestyle
Hyatts Meadows

568 Fadley Loop East, Delaware, OH 43015

Ready date:
TBD
Interactive Map
open now
Hyatts Meadows
521 Alicia Kelton Drive
Delaware, OH 43015
  • Mon: 11:00AM - 6:00PM
  • Tue: 11:00AM - 6:00PM
  • Wed: 11:00AM - 6:00PM
  • Thu: Appointment Only
  • Fri: Appointment Only
  • Sat: 11:00AM - 6:00PM
  • Sun: 11:00AM - 6:00PM

About 568 Fadley Loop East

Get Directions
  • square feet 2,636
  • stories 2
  • bedrooms 4
  • full bathrooms 2
  • half bathrooms 1
  • garages 2 ½ (Front Load)
City
Delaware, OH
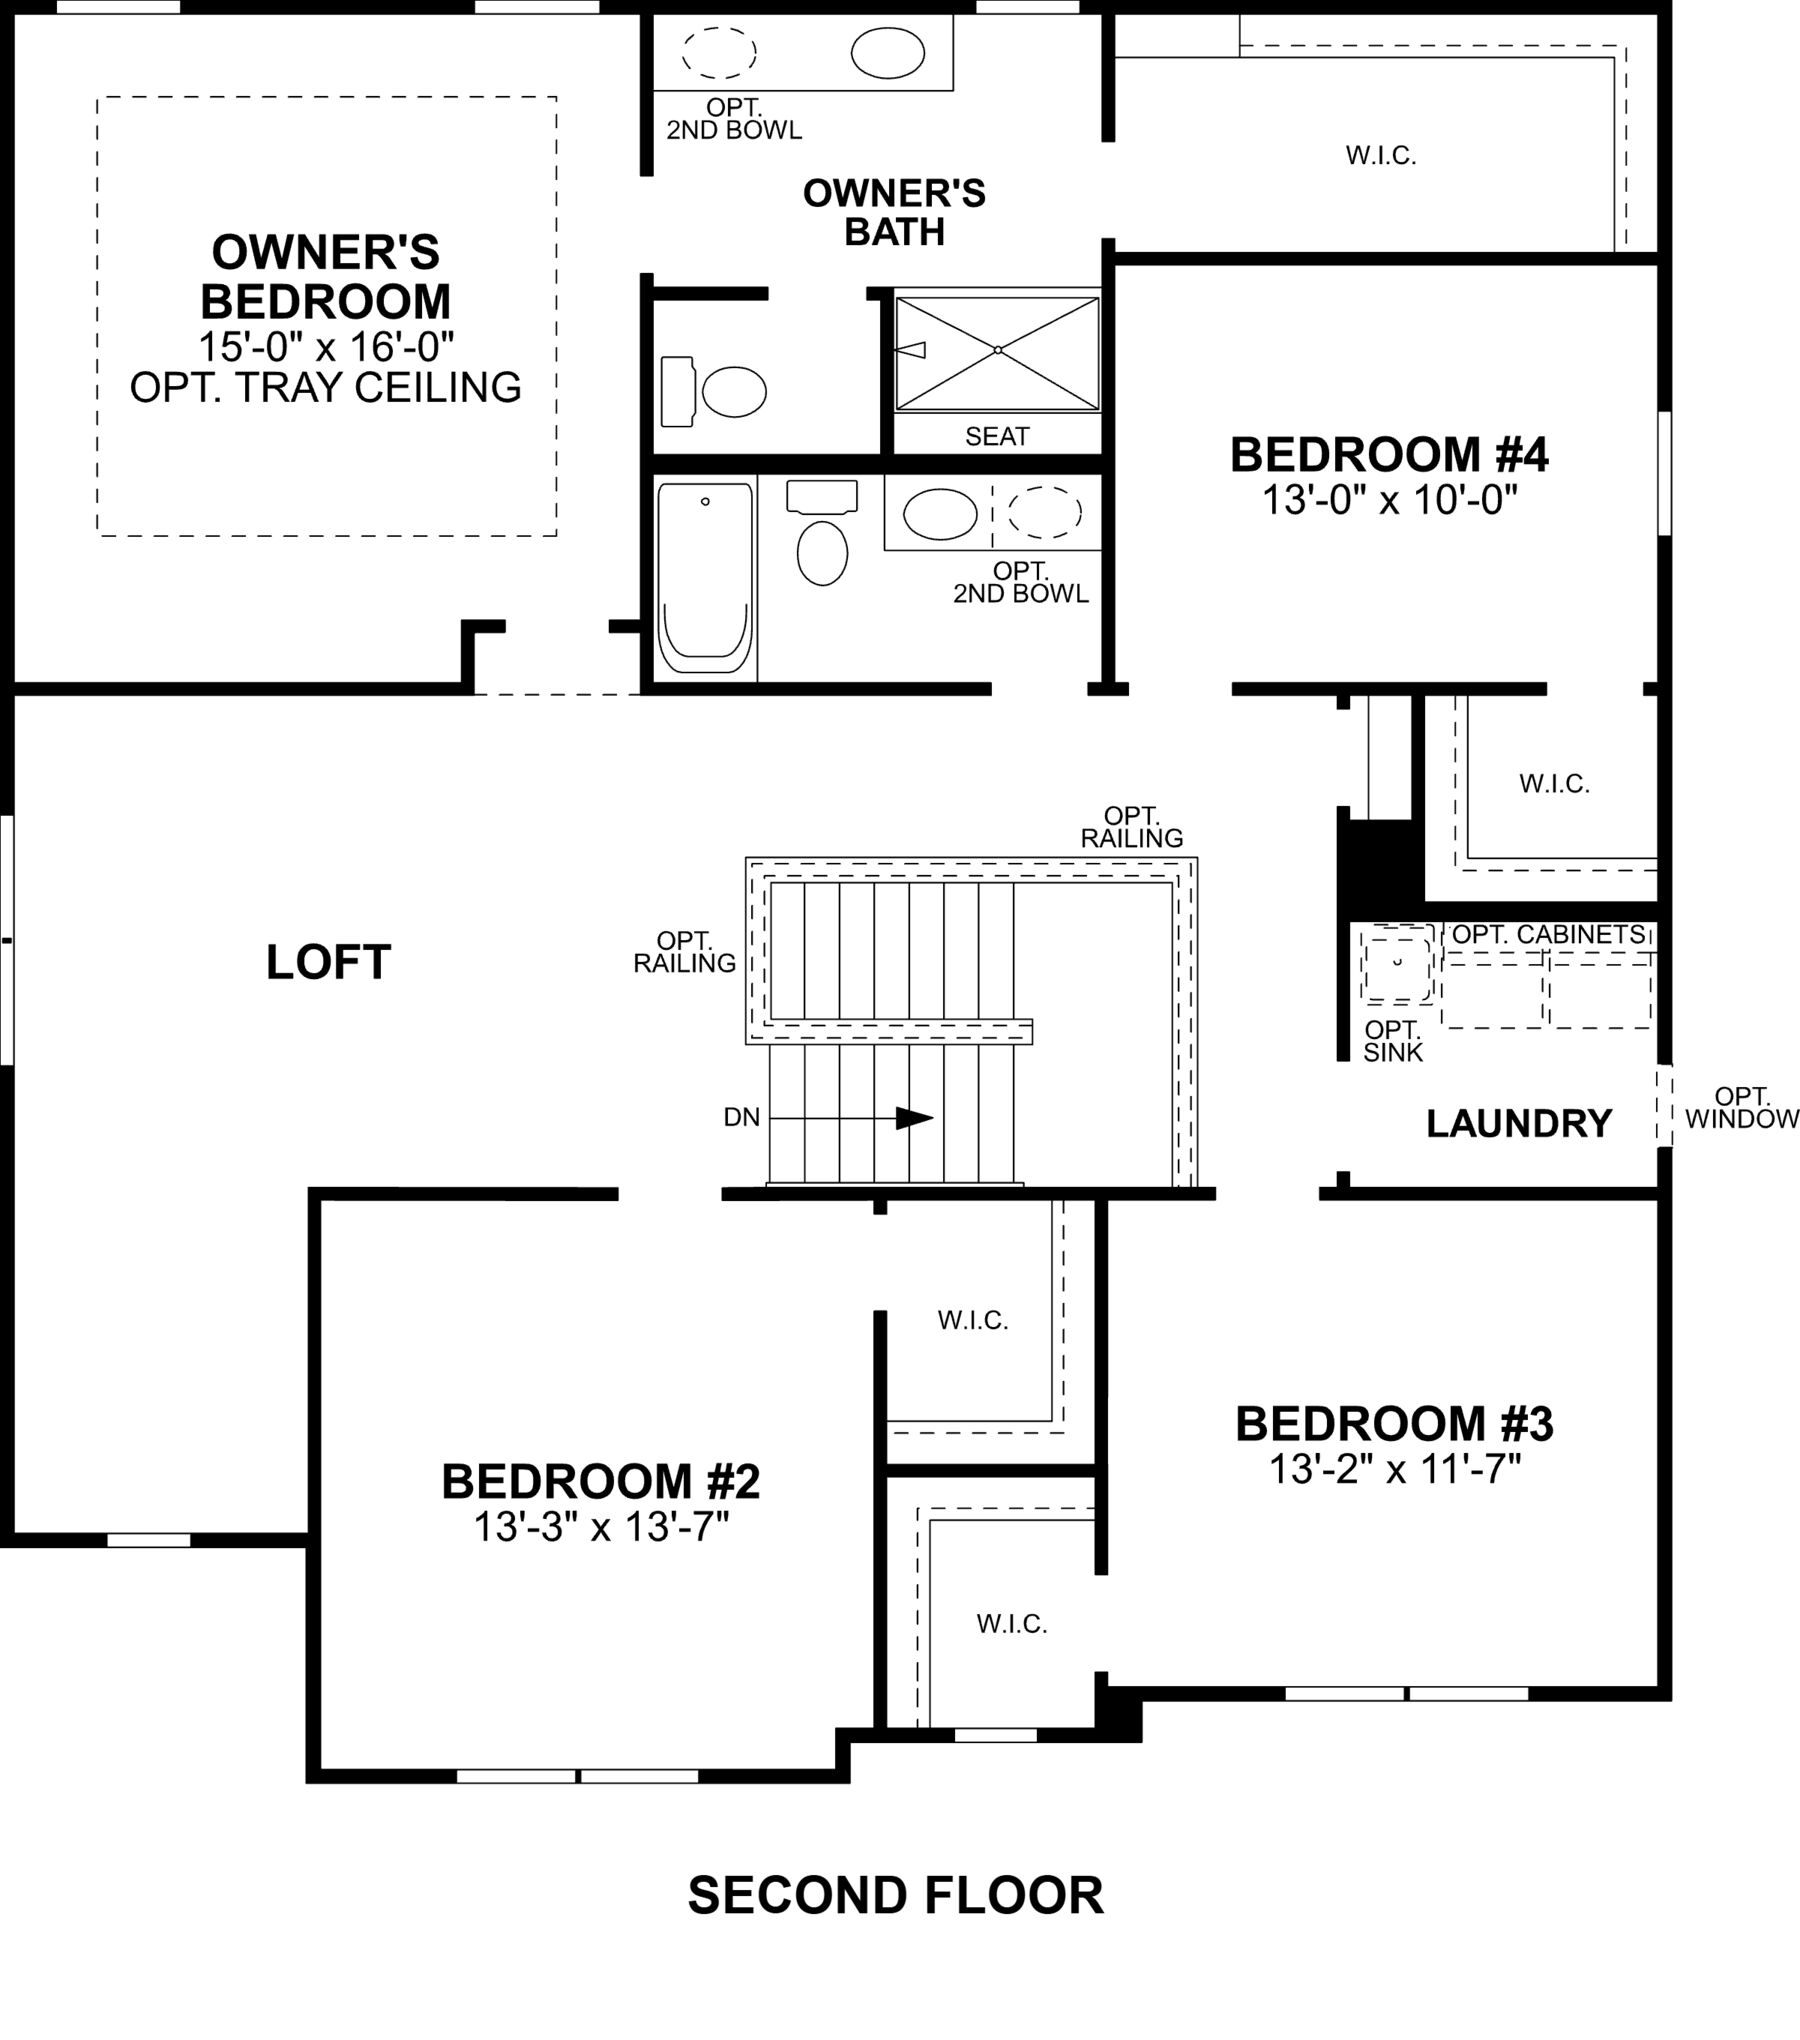
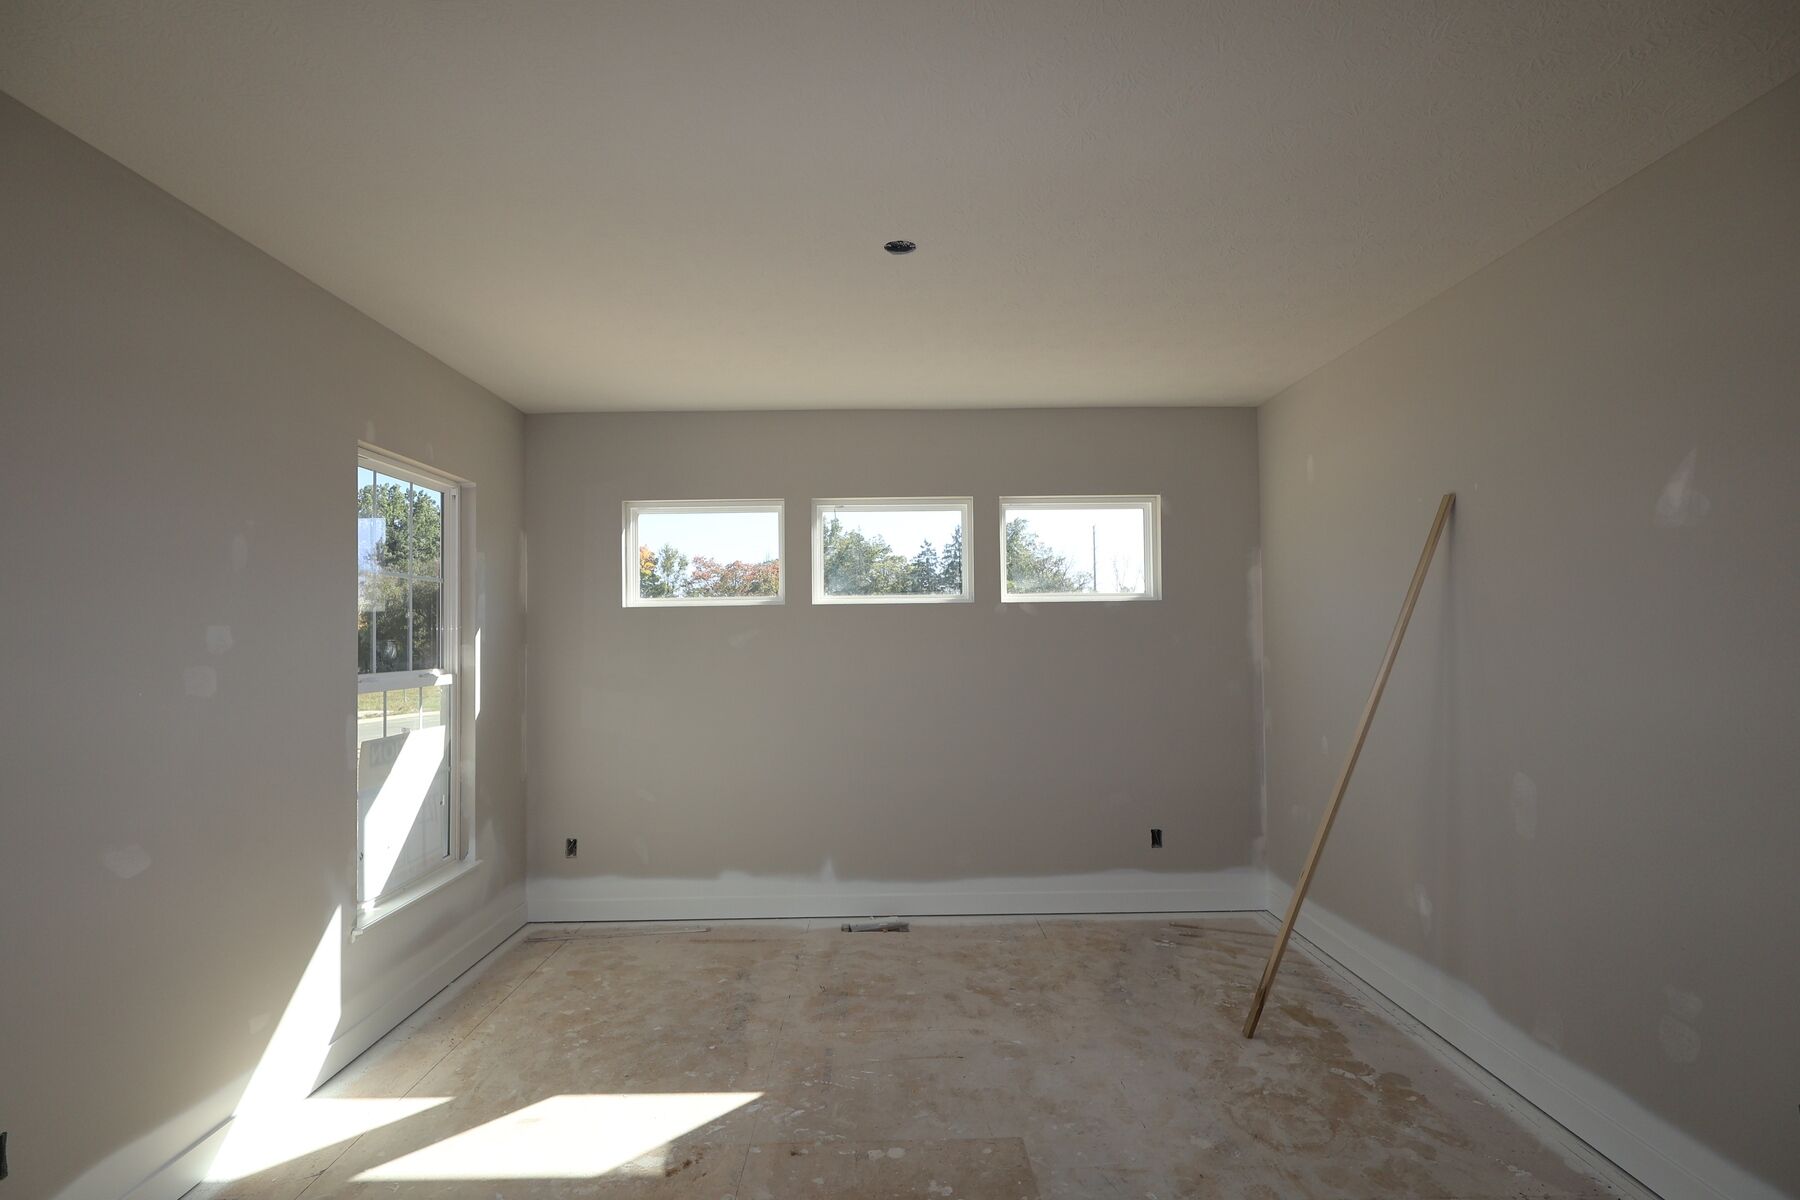
Owner's Suite
Second Floor
County
Delaware
Home Type
Single Family Home
School District
Olentangy Local
Foundation Type
Full Basement
Home Plan
Dartmouth
Homesite
7253
Base Plan Width & Depth
40.00 x 50.00

Why You'll Love It

At nearly 3,000 square feet, the Dartmouth is one of our most popular floorplans. This 2-story home offers 4-5 bedrooms, 2-4 full bathrooms, a loft, and a 2- to 3-car garage. This open plan offers numerous ways to personalize your home, both on the inside and out. Choose from three beautiful exteriors; the traditional, farmhouse, and craftsman elevations all have terrific curb appeal.

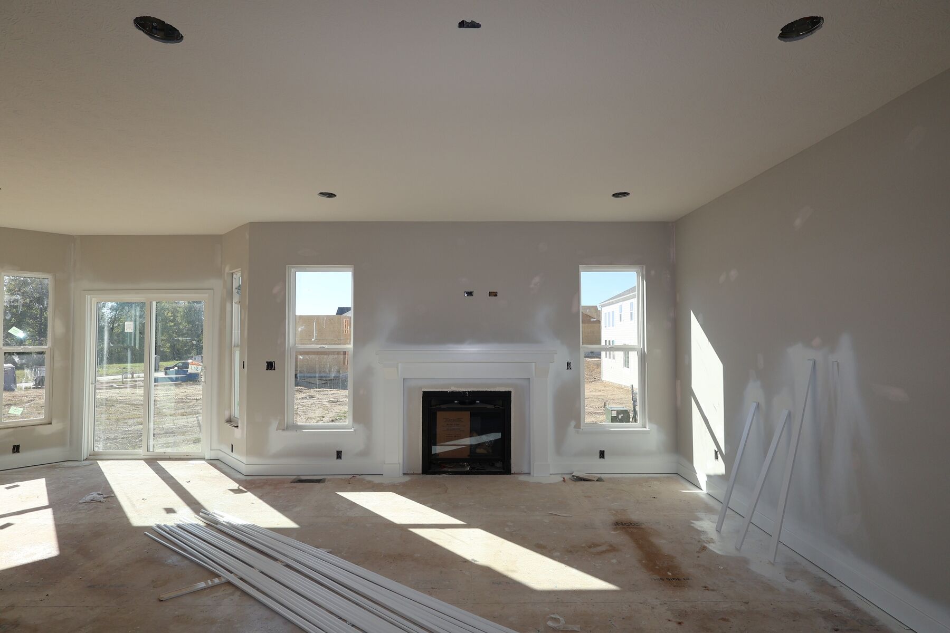
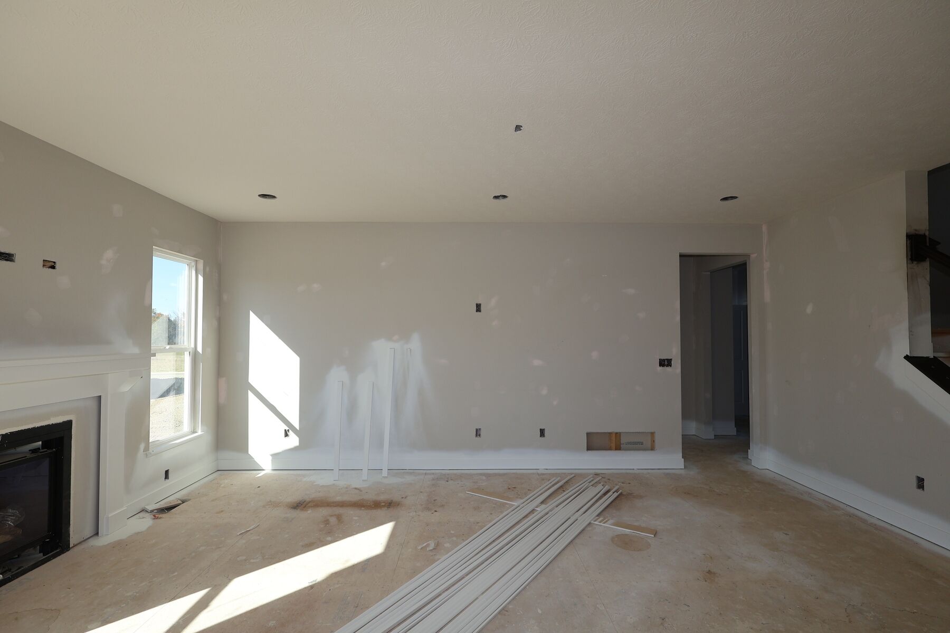
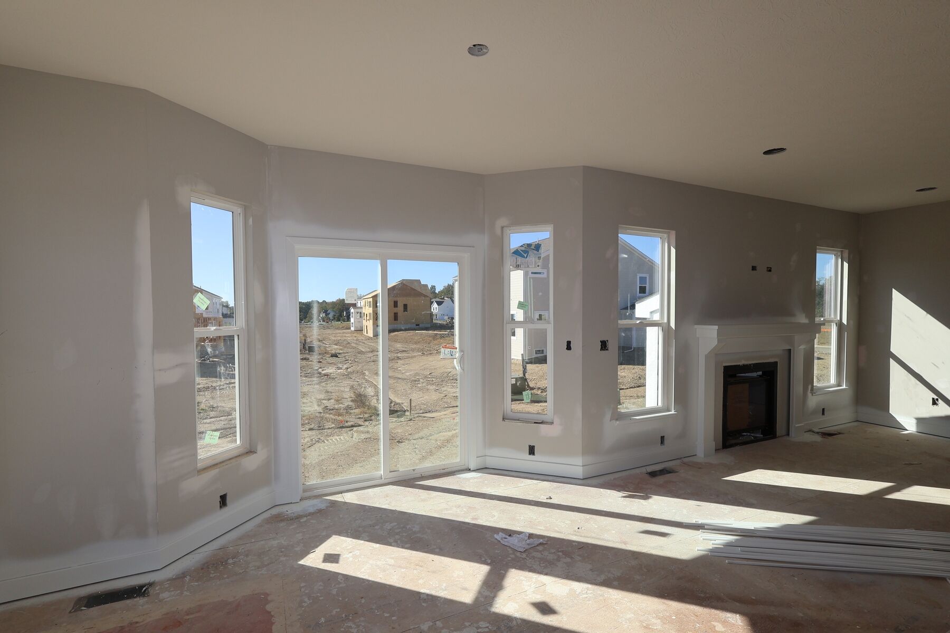
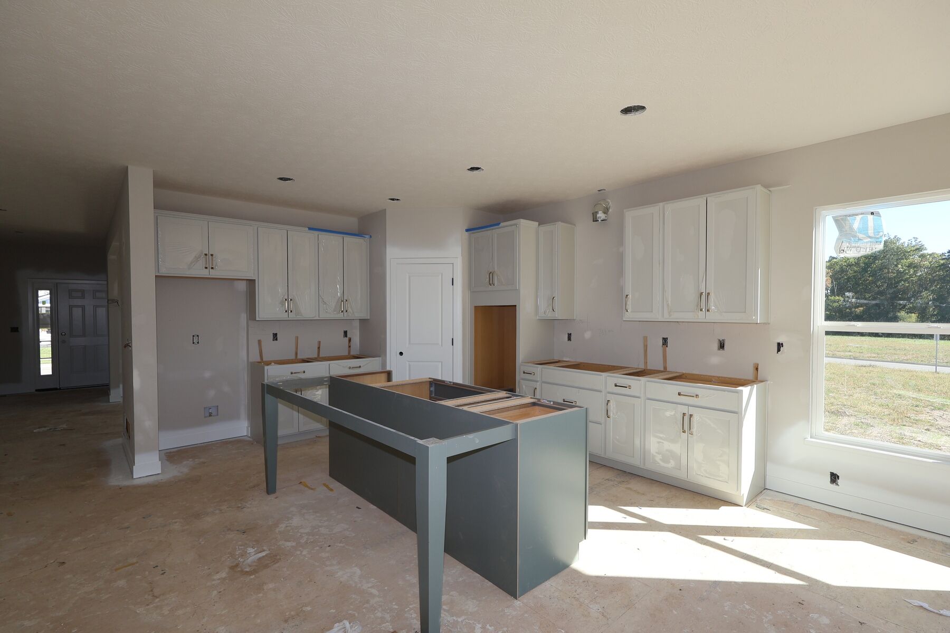
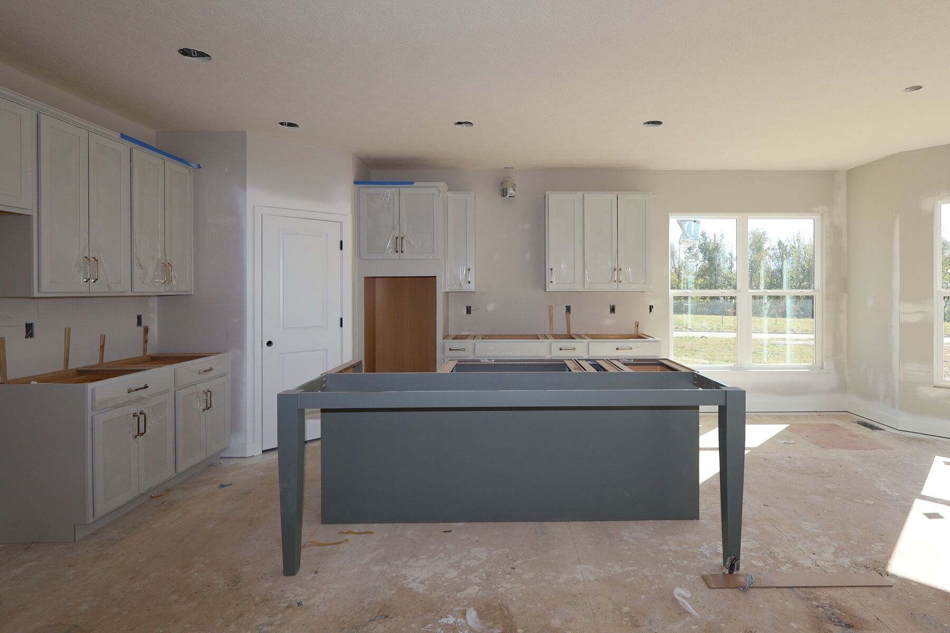
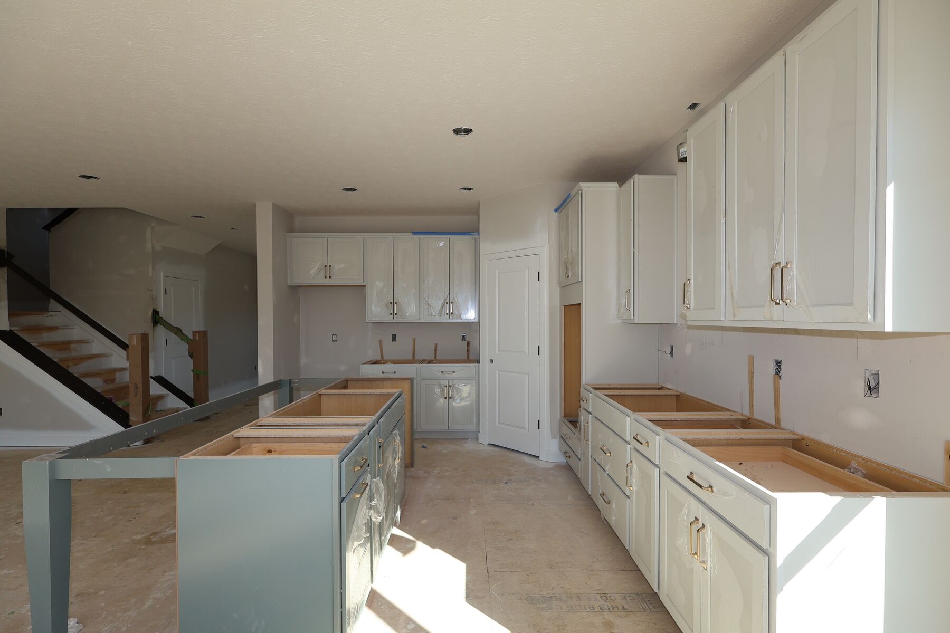
As you enter past a covered porch, you’ll find yourself in the foyer with an adjacent dining room that can be turned into an office with French or barn doors. Through the foyer, the home opens to the spacious family room and kitchen. The kitchen includes an oversized island, perfect for both entertaining and a family on-the-go. The tall cabinets and walk-in pantry provide ample storage. Natural light fills the home thanks to plentiful windows and a sliding glass door. A morning room is available to expand your kitchen or create a sitting area with a view.

Next to the family room is a convenient hallway, which leads you to a den that can turned into a first-floor guest suite with full bath. The useful mud room with available cubbies is right next to the garage.

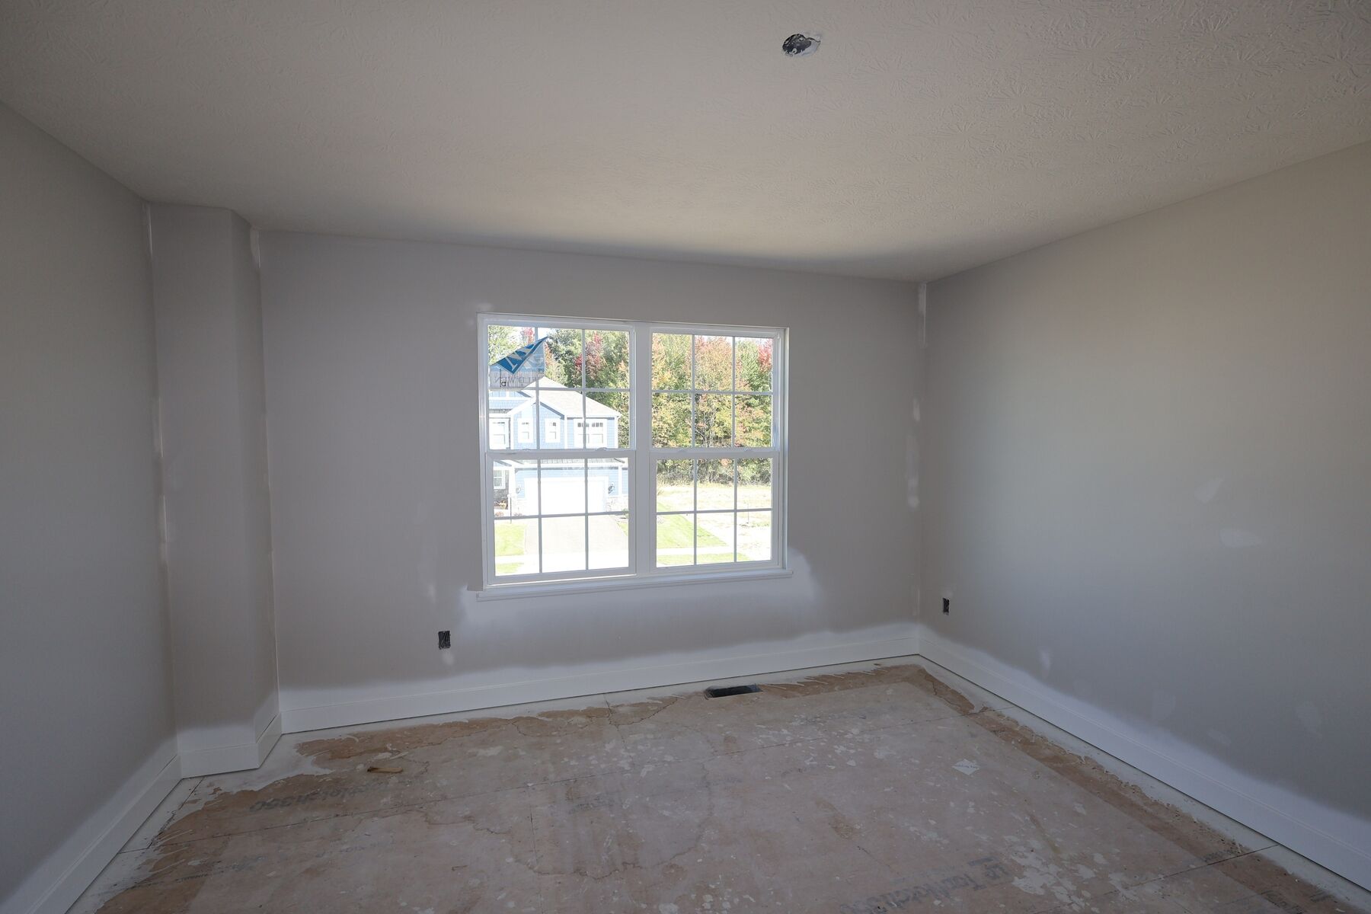
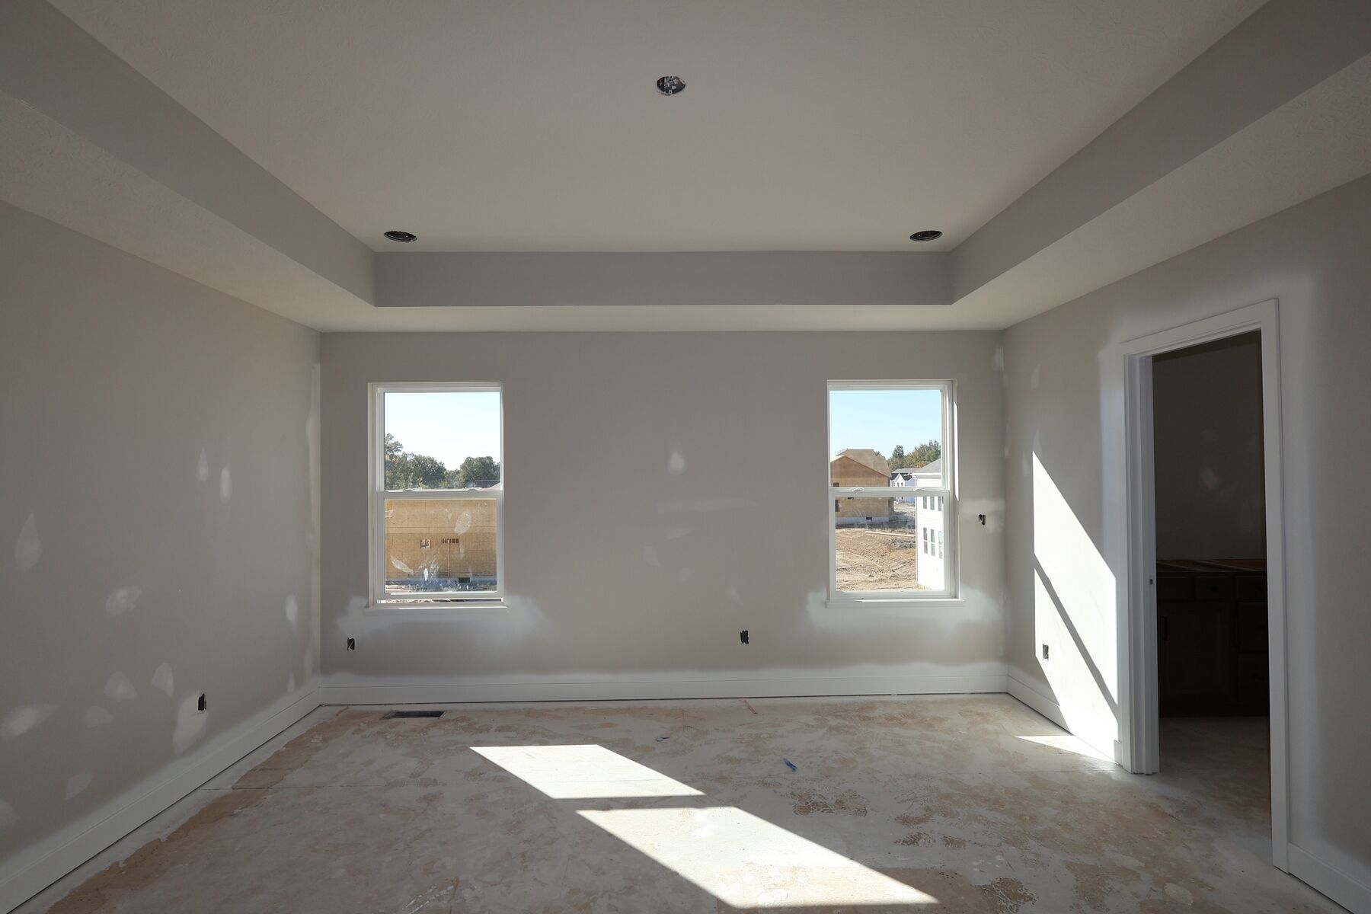
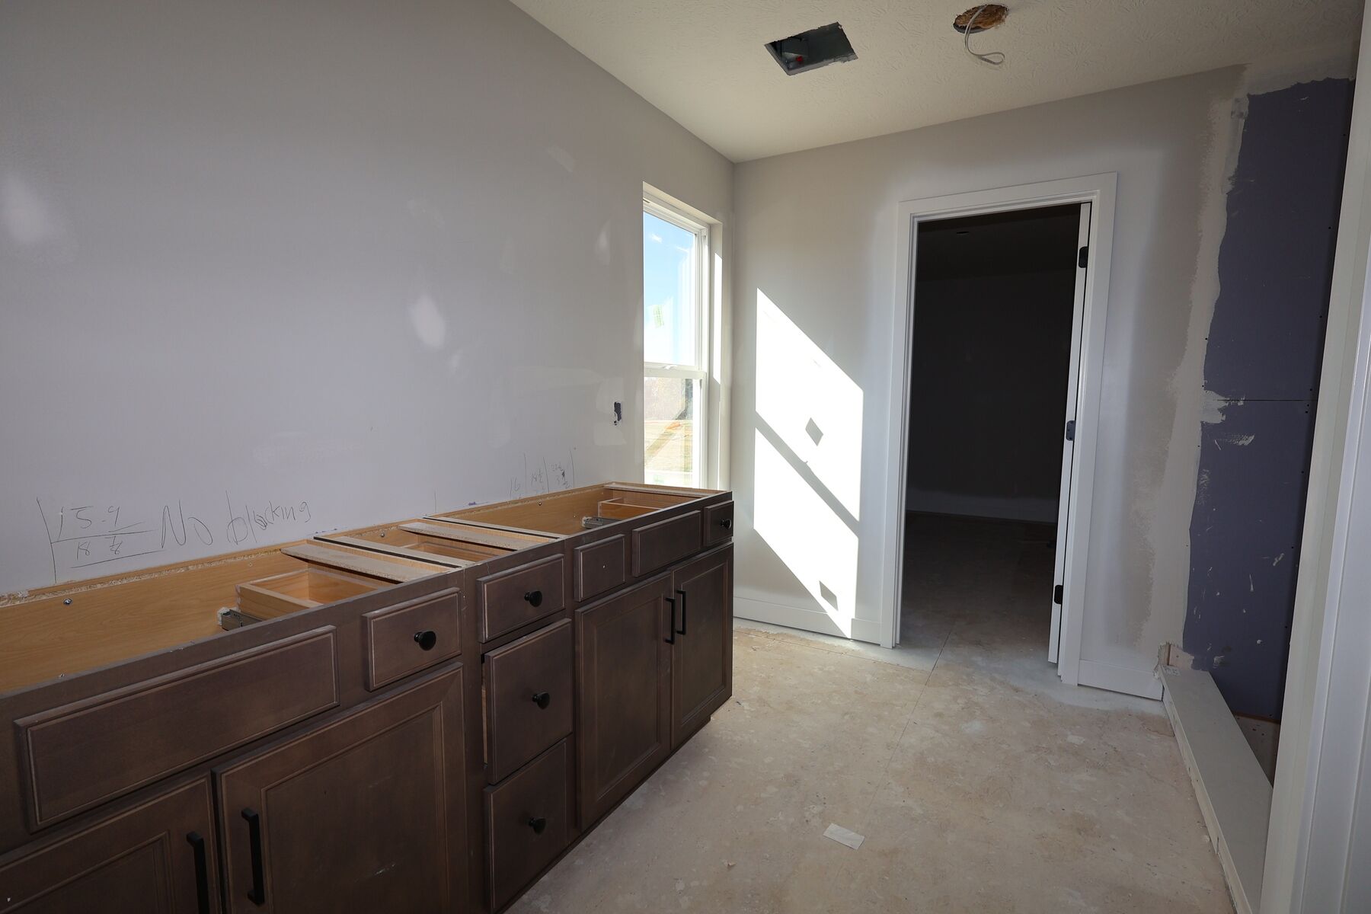
The switchback staircase opens up to a second-floor loft, four spacious bedrooms ‐ each with its own walk-in closet ‐ and a time-saving laundry room. The owner’s suite is tucked away and is equipped with a private bathroom, large walk-in closet, and optional tray ceiling. A third bath can be added on the second floor as a Jack-and-Jill, or for a teen suite.

Contact us today to see this stunning home!

About the Community

Hyatts Meadows is a new single family home community in Lewis Center, Ohio, offering a refined residential setting within the highly regarded Olentangy School District. Located near S.R. 23, Olentangy River Road, and I‑270, the community provides convenient access to Lewis Center, Delaware, and Downtown Columbus while maintaining a calm, suburban atmosphere. Homes at Hyatts Meadows feature modern designs from the Signature Collection with open, spacious layouts. A mix of ranch, two‑story, and multi‑level floorplans offer flexible living areas for entertaining, working from home, or multigenerational living, paired with timeless exterior styles that add lasting appeal. The community is thoughtfully planned with walking trails, ponds, a playground, and shared gathering spaces that encourage outdoor enjoyment and neighborly connection. Across the street, Shale Hollow Park adds wooded trails and natural scenery, while nearby shopping, dining, and recreation keep daily life convenient. Served by the Olentangy School District, Hyatts Meadows offers a lifestyle that blends comfort, space, and connectivity in one of Lewis Center’s most desirable locations.
Learn more about this community »

Add the perfect finishing touch

Put your personal touch on these Quick Move-In Homes with some selections from our Design Studio.

Visit a Design Studio
Dartmouth Floorplan (40' Signature Series)

Floorplan Options for Your New Home

The Dartmouth accommodates a variety of household living arrangements with its highly desired flexibility and modern design. Explore the many possibilities in the popular Dartmouth plan.

Show Floorplan

Ready to plan a visit? We can help

Send us your preferred time to stop by and a sales representative will take care of the rest

Privacy Policy

Thank You

Our sales representative will be in touch with you shortly to confirm appointment details

Create an account in 30 seconds

Save your favorite communities, homes, and searches to help you find the home of your dreams. All you need is a password.

Password must be at least 8 characters and contain at least 3 of these character types.