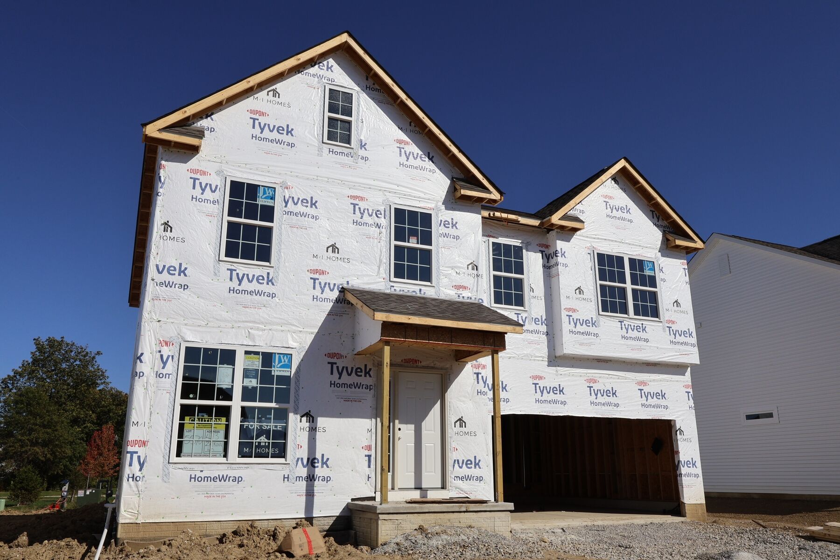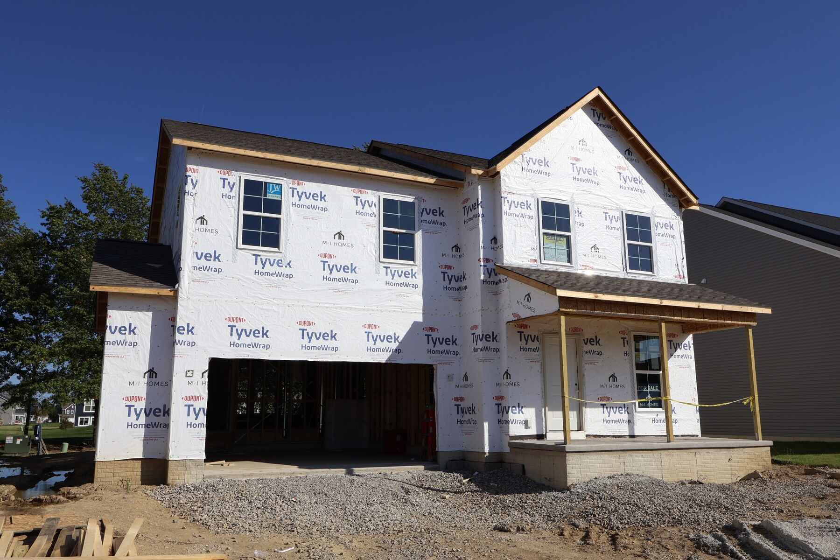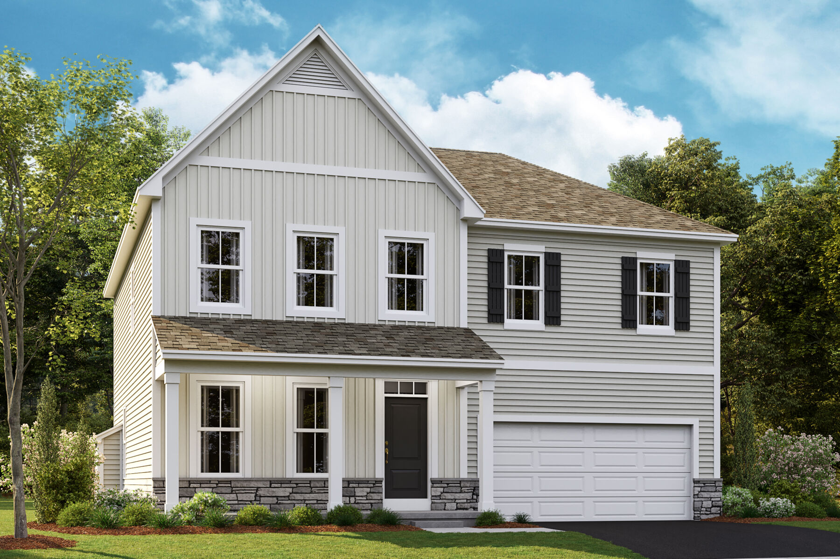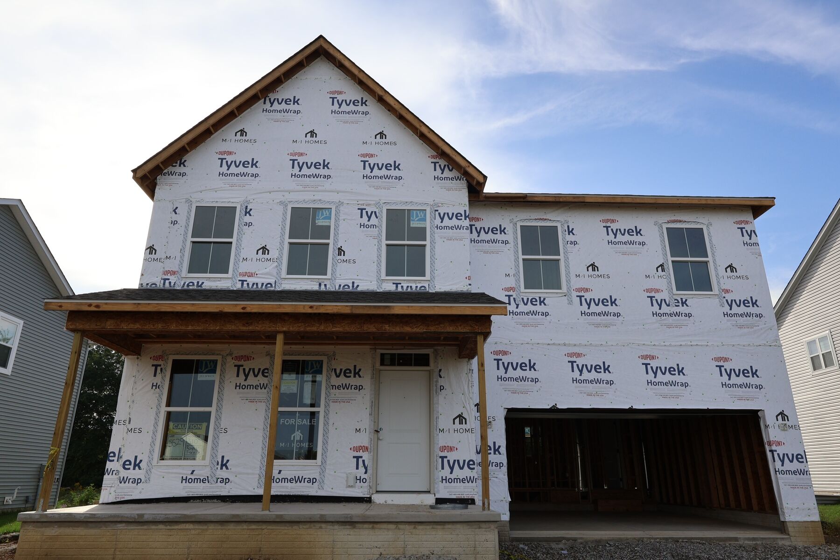
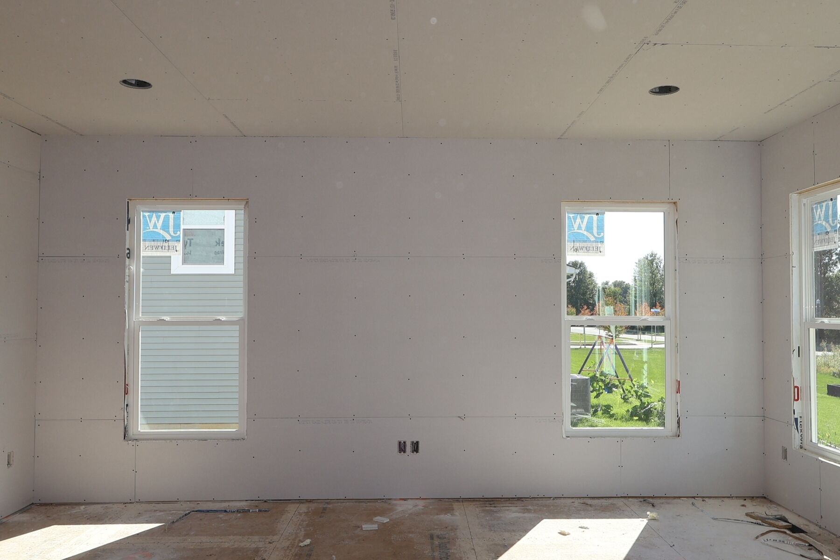
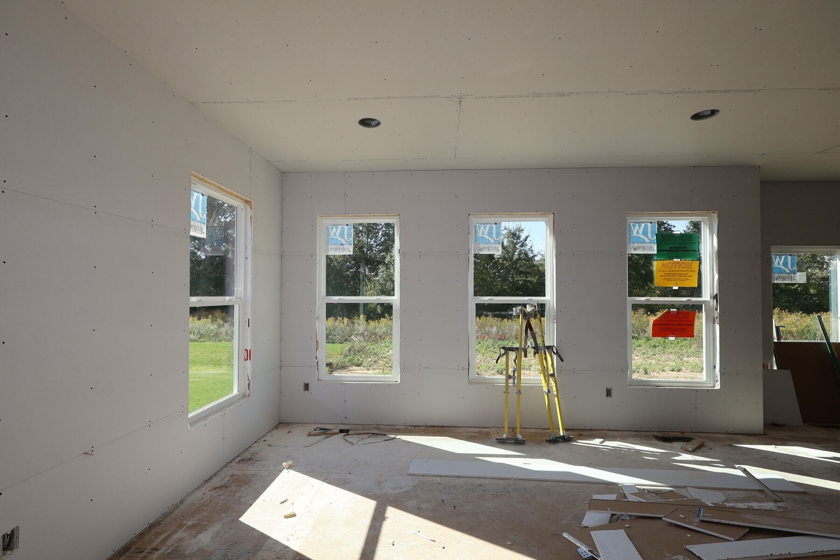
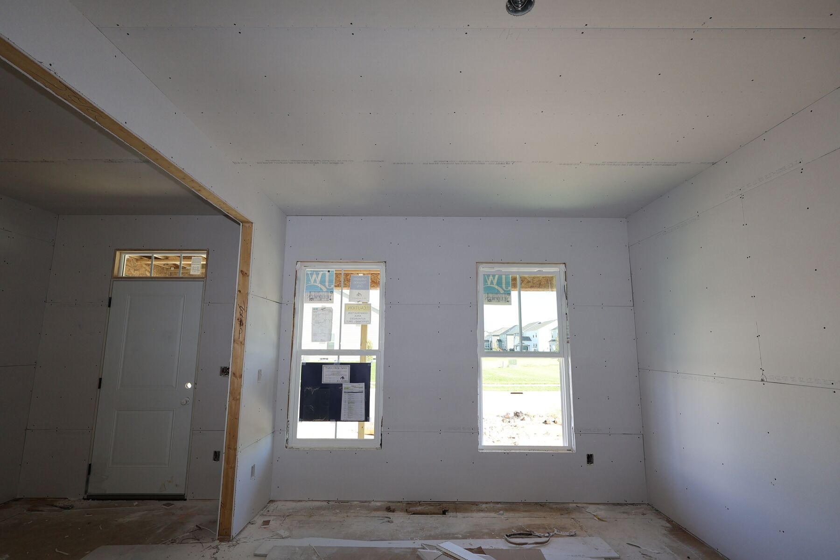
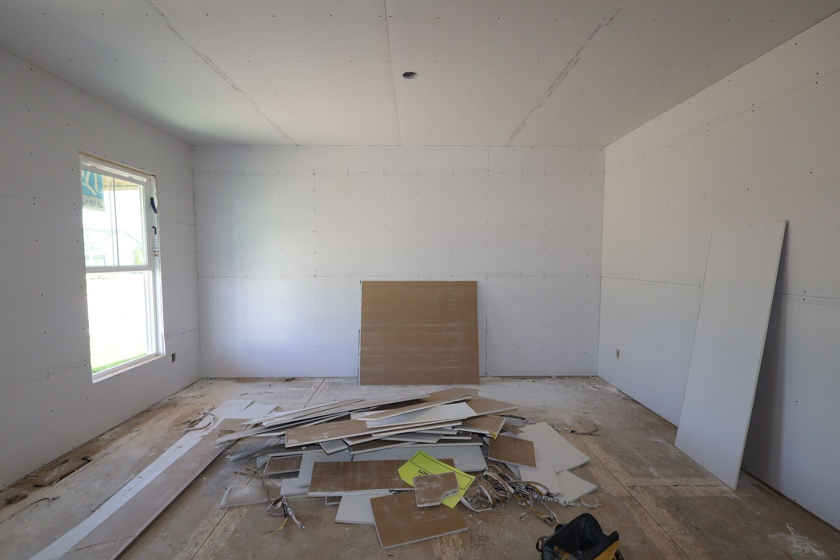






Elevation D
Lifestyle
Lifestyle
Lifestyle
Lifestyle
Winterbrooke Place

310 Royal Fern Lane, Lewis Center, OH 43035

Ready date:
January 15, 2027
Interactive Map
closed now
Winterbrooke Place
43 Sienna Glenn Drive
Lewis Center, OH 43035
  • Mon: 11:00AM - 6:00PM
  • Tue: 11:00AM - 6:00PM
  • Wed: 11:00AM - 6:00PM
  • Thu: Appointment Only
  • Fri: Appointment Only
  • Sat: 11:00AM - 6:00PM
  • Sun: 11:00AM - 6:00PM

About 310 Royal Fern Lane

Get Directions
  • square feet 2,772
  • stories 2
  • bedrooms 4
  • full bathrooms 2
  • half bathrooms 1
  • garages 2 (Front Load)
City
Lewis Center, OH
Owner's Suite
Second Floor
County
Delaware
Home Type
Single Family Home
School District
Olentangy Local
Foundation Type
Full Basement
Home Plan
Hudson
Homesite
5529
Base Plan Width & Depth
40.00 x 47.00

Spacious 2-Story Home Plan Available in Central Ohio

Welcome to the Hudson floorplan in our Premier Collection! This strategically designed layout features 5, a mud room, 2,734 to 2,871 square feet of open and functional living space, and tons of design options so you can create your dream home.

Step inside through the front door and find a flex space situated just off the foyer. Depending on the needs and vision you have for your new home, this room can be configured in a few ways. You can upgrade to a private study with doors to provide you with the quiet home office you've always wanted. If you need an additional bedroom for your family or guests, consider the guest suite option with an additional full bathroom. 

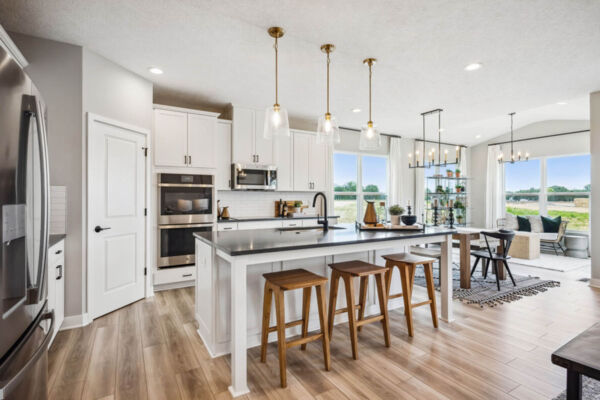
You'll find the steps leading up to the second floor at the end of the foyer hall before this main floor gives way to the hub of the home. The kitchen, dining area, and family room all come together in one open-concept space, creating a functional and modern setup. 

Add dimension and square footage to the main floor with a morning room upgrade off of your kitchen. With windows situated on each of the 3 walls in this addition, it's the perfect space for a sitting room complete with chairs, a coffee table, and an area rug. Or, use this space for your dining room table and chairs. 

If a spacious family room is on your list of non-negotiables for your new home, you're in luck! The Hudson plan features an expansive living room with the option to add a corner or side fireplace. Envision you and your family watching TV and playing games in the evenings here. 

A mud room is tucked out of view next to the 2-3-car garage entrance where your family can kick off their shoes, hang up their jackets, and drop off their backpacks when they come home after a long day. 

Venture upstairs to find 3 secondary bedrooms, a hall bathroom, a laundry room, and the owner's suite. Each of the secondary bedrooms comes equipped with a spacious closet, and the hall bathroom comes with a long vanity and with the option to add a second sink.

You'll love retreating to your luxurious owner's bedroom at the end of a long day. Turn this room into the bedroom of your dreams with a vaulted ceiling option or bay window option. The en-suite bathroom features a long vanity and sink with the option to add a second sink, a walk-in shower with a seat, and an oversized walk-in closet.

Does the Hudson plan seem like it may be the right fit? Contact our team to learn more! 

About the Community

Winterbrooke Place is a new single family home community in Lewis Center, Ohio, offering an amenity‑rich setting just east of U.S. 23 near Glenn Parkway. With convenient access to Polaris Parkway and the greater Delaware County area, the community places shopping, dining, employers, and outdoor recreation within easy reach while maintaining a calm, residential feel. Homes at Winterbrooke Place include thoughtfully designed ranch and two‑story floorplans with open, functional layouts. Flexible living spaces are designed to support everyday routines, entertaining, and working from home, with architectural styles that add character and curb appeal throughout the neighborhood. The community is planned around outdoor living and connection, featuring ponds and green space, miles of walking trails and sidewalks, multiple playgrounds, community pavilions, an outdoor fitness park, and dedicated recreation areas. Nearby parks, lakes, and trails expand opportunities to enjoy nature year‑round. Served by the highly regarded Olentangy Local School District, Winterbrooke Place offers a lifestyle that blends modern comfort, strong schools, and exceptional access to everything Lewis Center and the surrounding area have to offer.
Learn more about this community »

Add the perfect finishing touch

Put your personal touch on these Quick Move-In Homes with some selections from our Design Studio.

Visit a Design Studio

Floorplan Options for Your New Home

The Hudson accommodates a variety of household living arrangements with its highly desired flexibility and modern design. Explore the many possibilities in the popular Hudson plan.

Show Floorplan

Ready to plan a visit? We can help

Send us your preferred time to stop by and a sales representative will take care of the rest

Privacy Policy

Thank You

Our sales representative will be in touch with you shortly to confirm appointment details

Create an account in 30 seconds

Save your favorite communities, homes, and searches to help you find the home of your dreams. All you need is a password.

Password must be at least 8 characters and contain at least 3 of these character types.