Final Whistle Weekend
Time is running out to move by the end of the year! Have a roster of homes you've been eyeing? Now is your chance to visit any of our communities to tour move-in ready homes that are eligible for end-of-year savings.
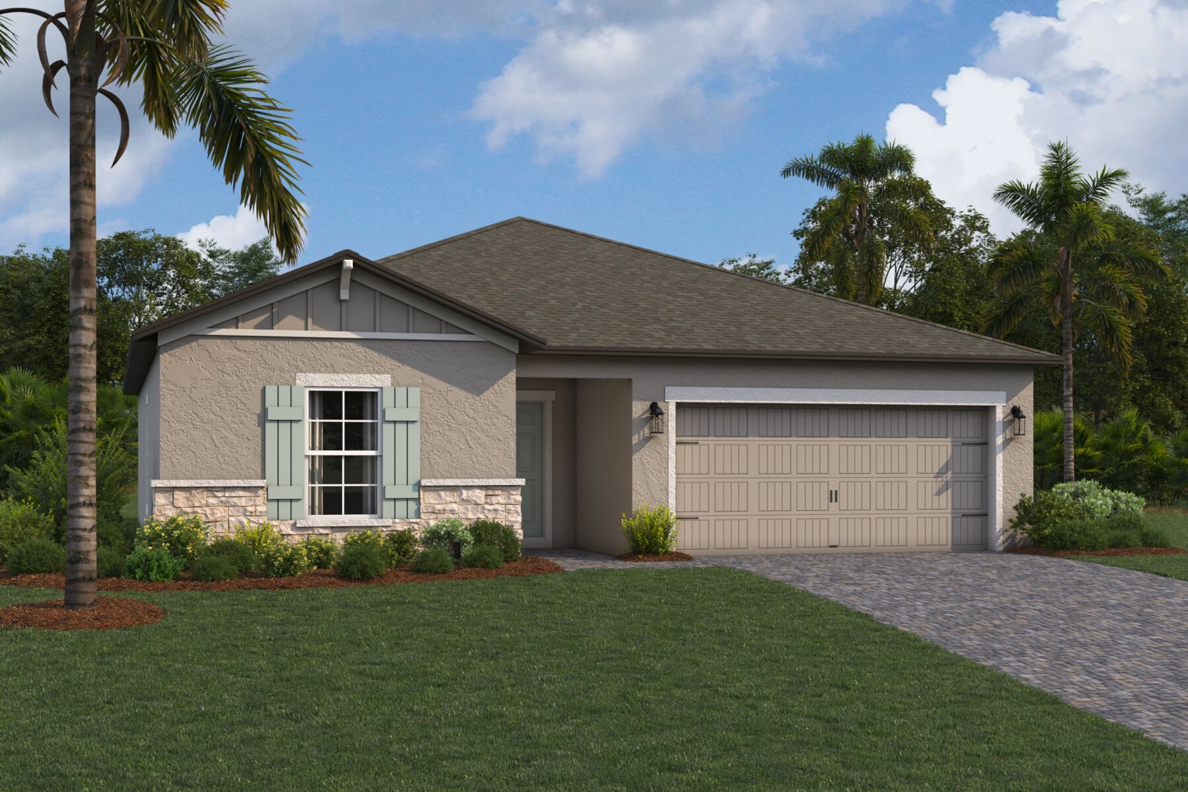
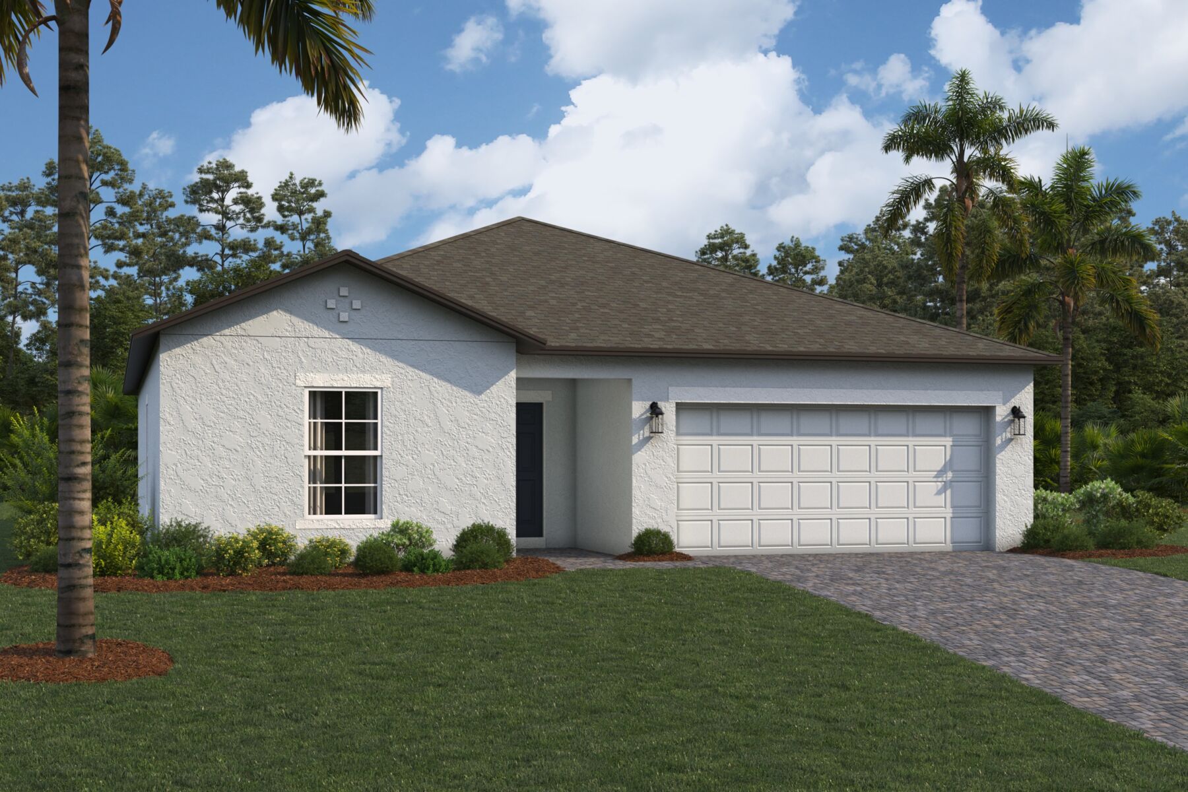
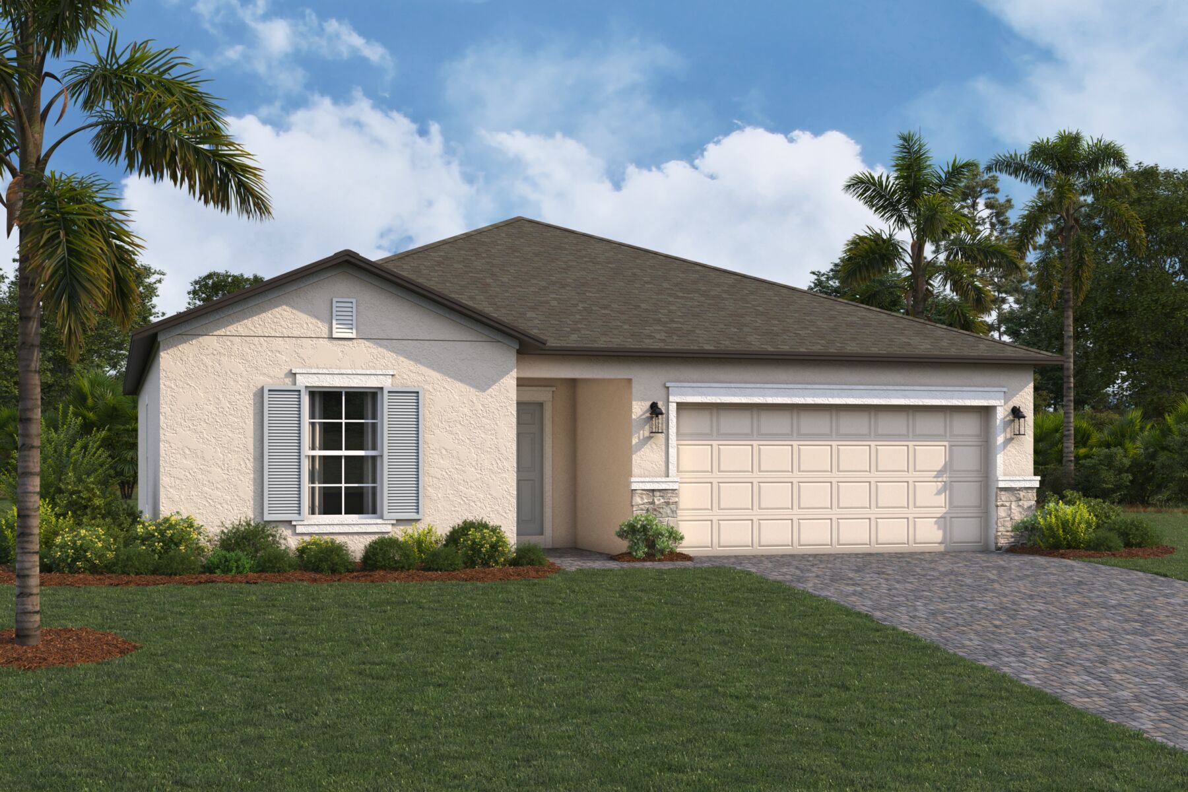






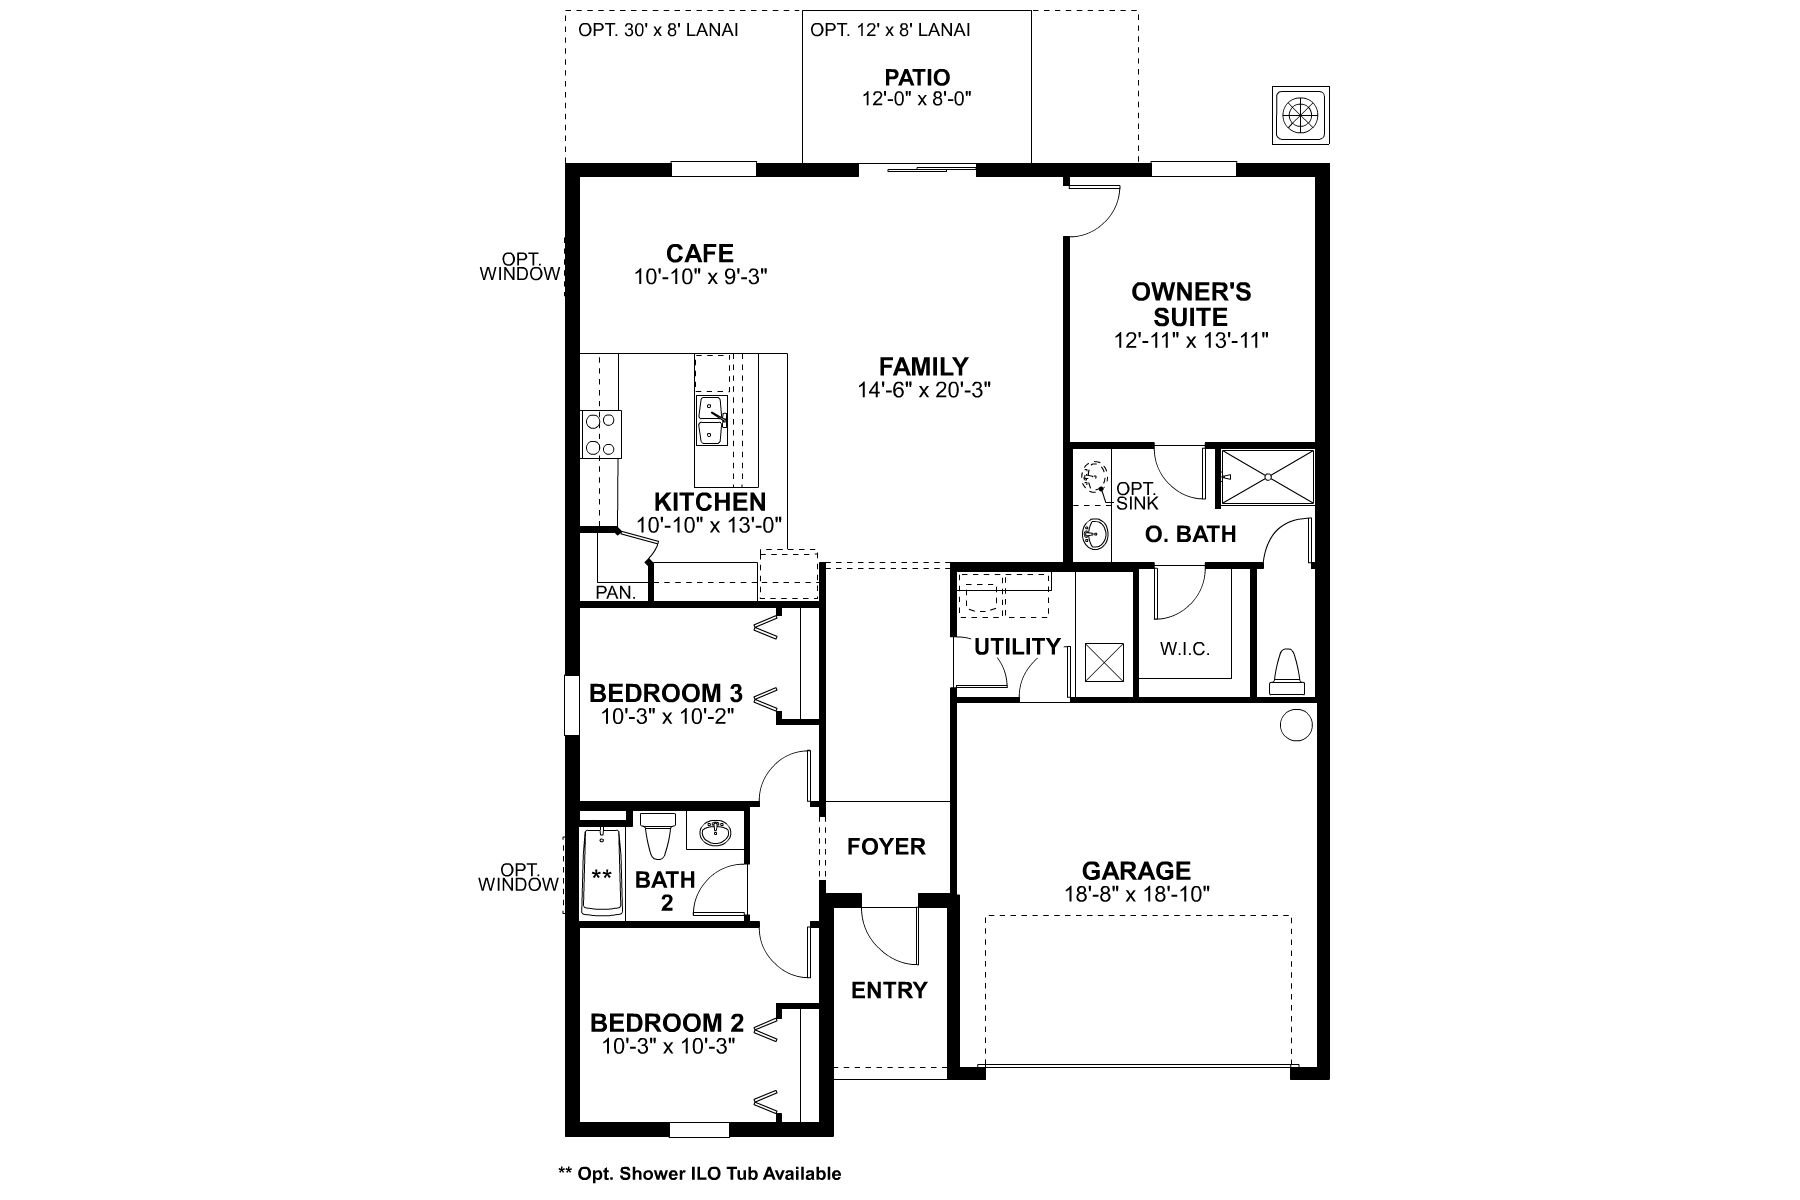
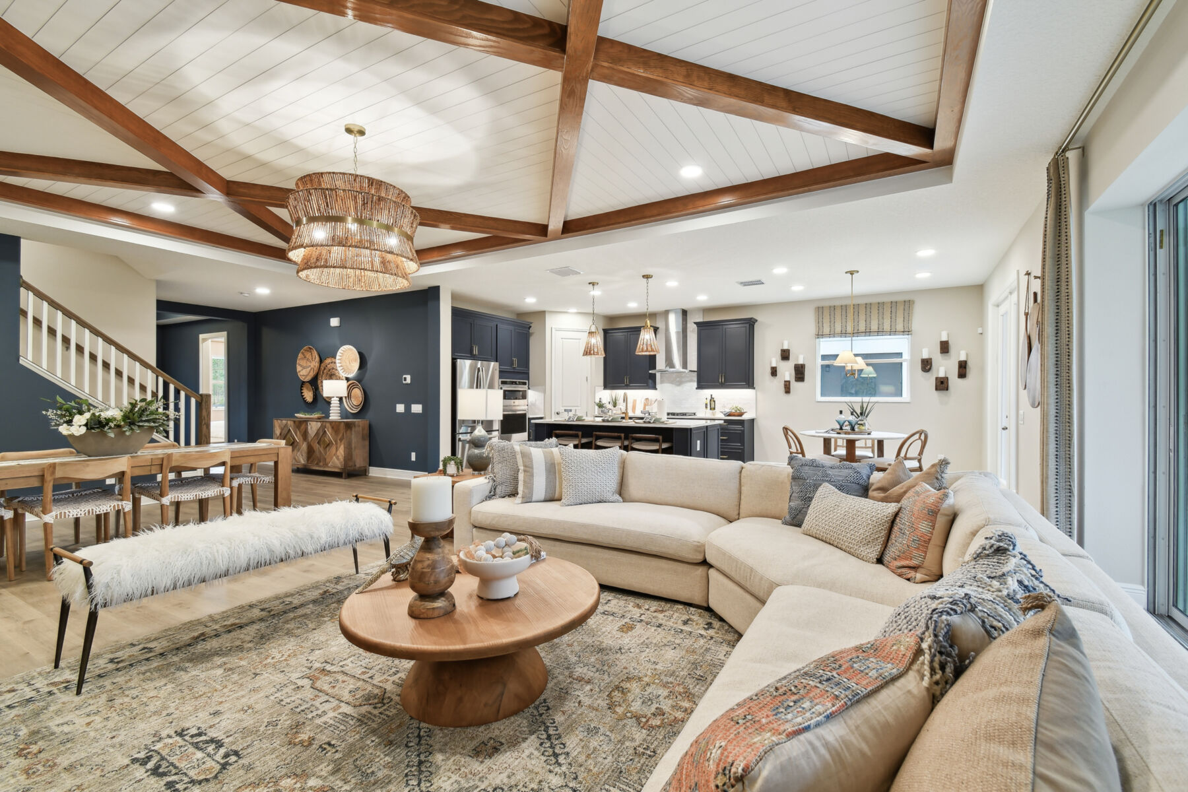
This split floorplan opens with two secondary bedrooms near the front of the home, sharing a full bathroom with exciting upgrade options. Nearby, a convenient utility room provides added convenience for daily laundry and easy access to the garage.
The owner's bedroom, tucked away at the rear of the home, is a serene retreat with plenty of natural light. The en-suite bath is thoughtfully designed, featuring a generous walk-in shower, an oversized walk-in closet, and the option to add a double sink vanity.
Time is running out to move by the end of the year! Have a roster of homes you've been eyeing? Now is your chance to visit any of our communities to tour move-in ready homes that are eligible for end-of-year savings.


Ask about current offers or more details about this property, or call (813) 331-5888


4.875% Rate* / 5.882% APR* On a 30-Year Conventional Loan With a 7/6 ARM Fixed for 7 Years*
Make your dream of homeownership a reality. Discover how you could lock in an incredible 4.875% Rate* / 5.882% APR* on a 30-year conventional loan with a 7/6 ARM fixed for 7 years* offered through M/I Financial, LLC—an exclusive, limited-time opportunity!
Make your dream of homeownership a reality. Discover how you could lock in an incredible 4.875% Rate* / 5.882% APR* on a 30-year conventional loan with a 7/6 ARM fixed for 7 years* offered through M/I Financial, LLC—an exclusive, limited-time opportunity!
This is your chance to lock in an incredible rate through M/I Financial, LLC! Don't snooze on our selection of below-market rates† on select Quick Move-In homes that can close by December 31, 2026.
The following plans can be personalized for you and built in this community.
Send us your preferred time to stop by and a sales representative will take care of the rest
By browsing, you accept our terms of use and privacy policy.